 Tel: 01782 598777
Gwenys Crescent, Blurton, Stoke on Trent, ST3
Sold STC - Freehold - £240,000
3 Bedrooms, 1 Reception, 1 Bathroom, Semi Detached, Freehold
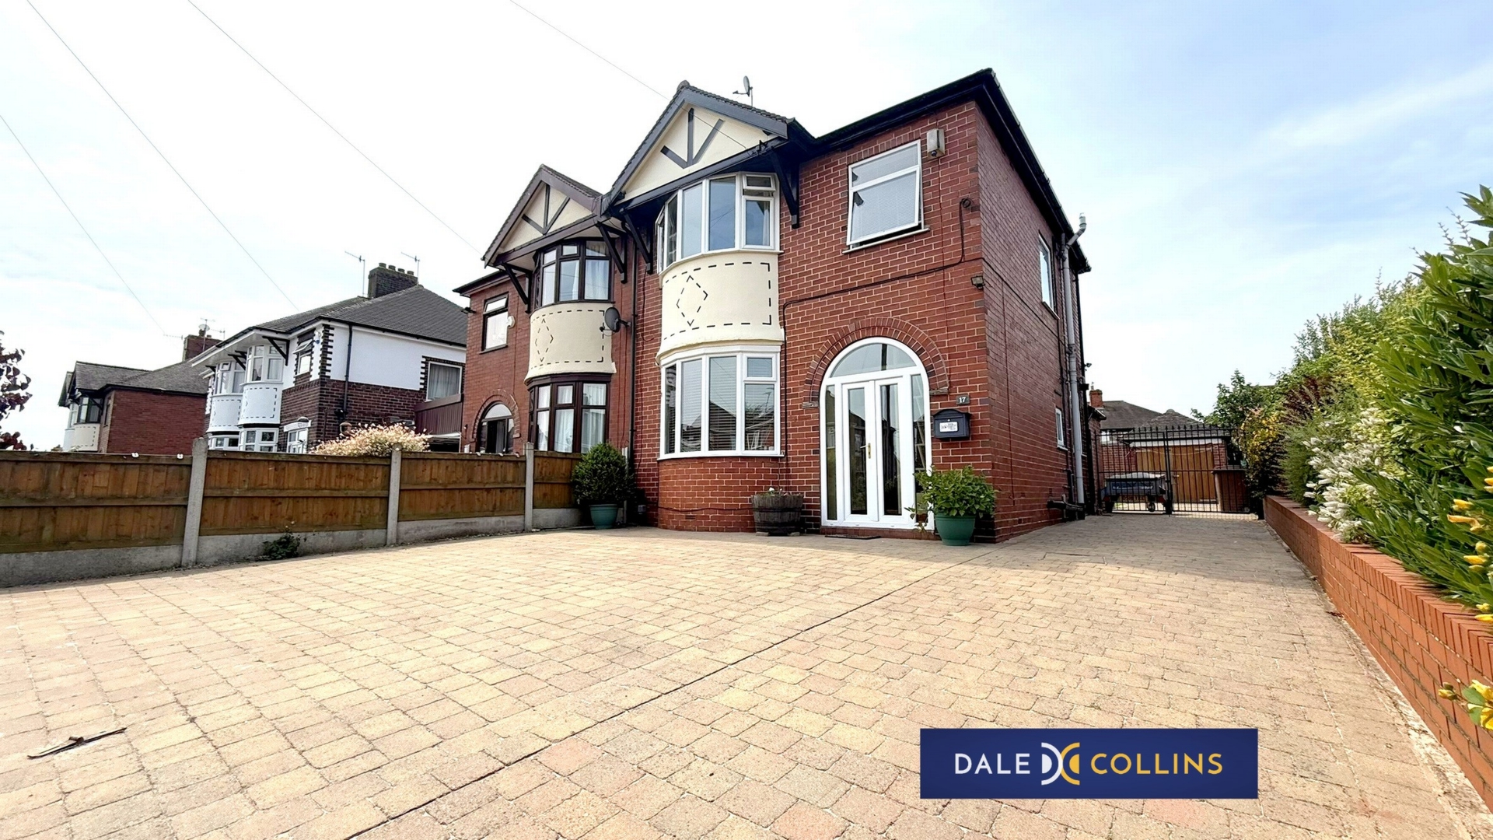
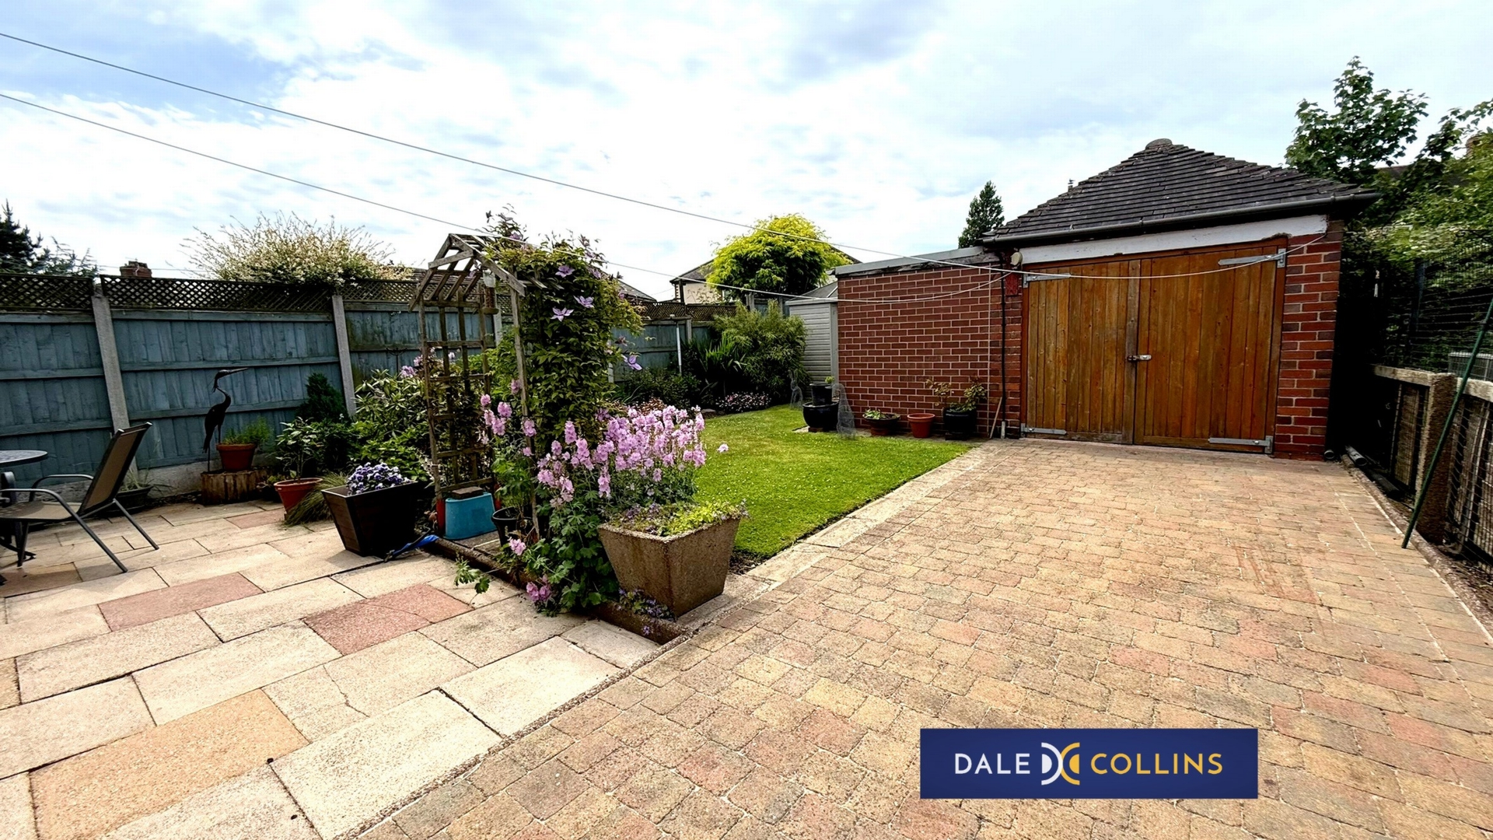
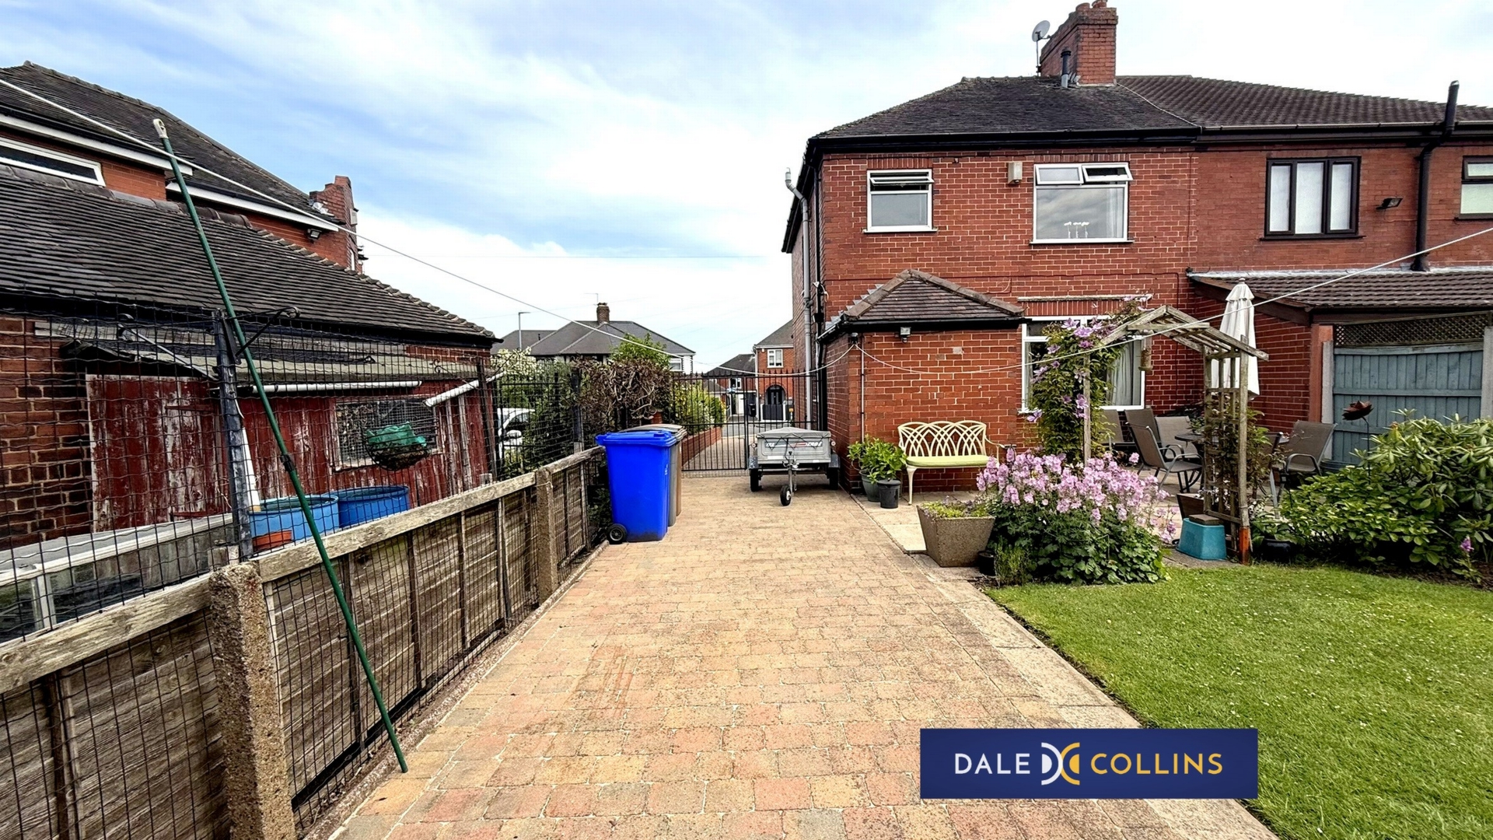
A wonderful semi detached house which could be exactly what you have been waiting for! A superbly presented home with generously proportioned accommodation having many impressive features. Benefits from gas central heating, double glazing and three bedrooms. Car owners will be pleased to note that there is a large driveway providing ample off road parking for several vehicles and space for a caravan that leads to a detached garage. Located in a very desirable residential neighbourhood.
| PORCH | uPVC door. | |||
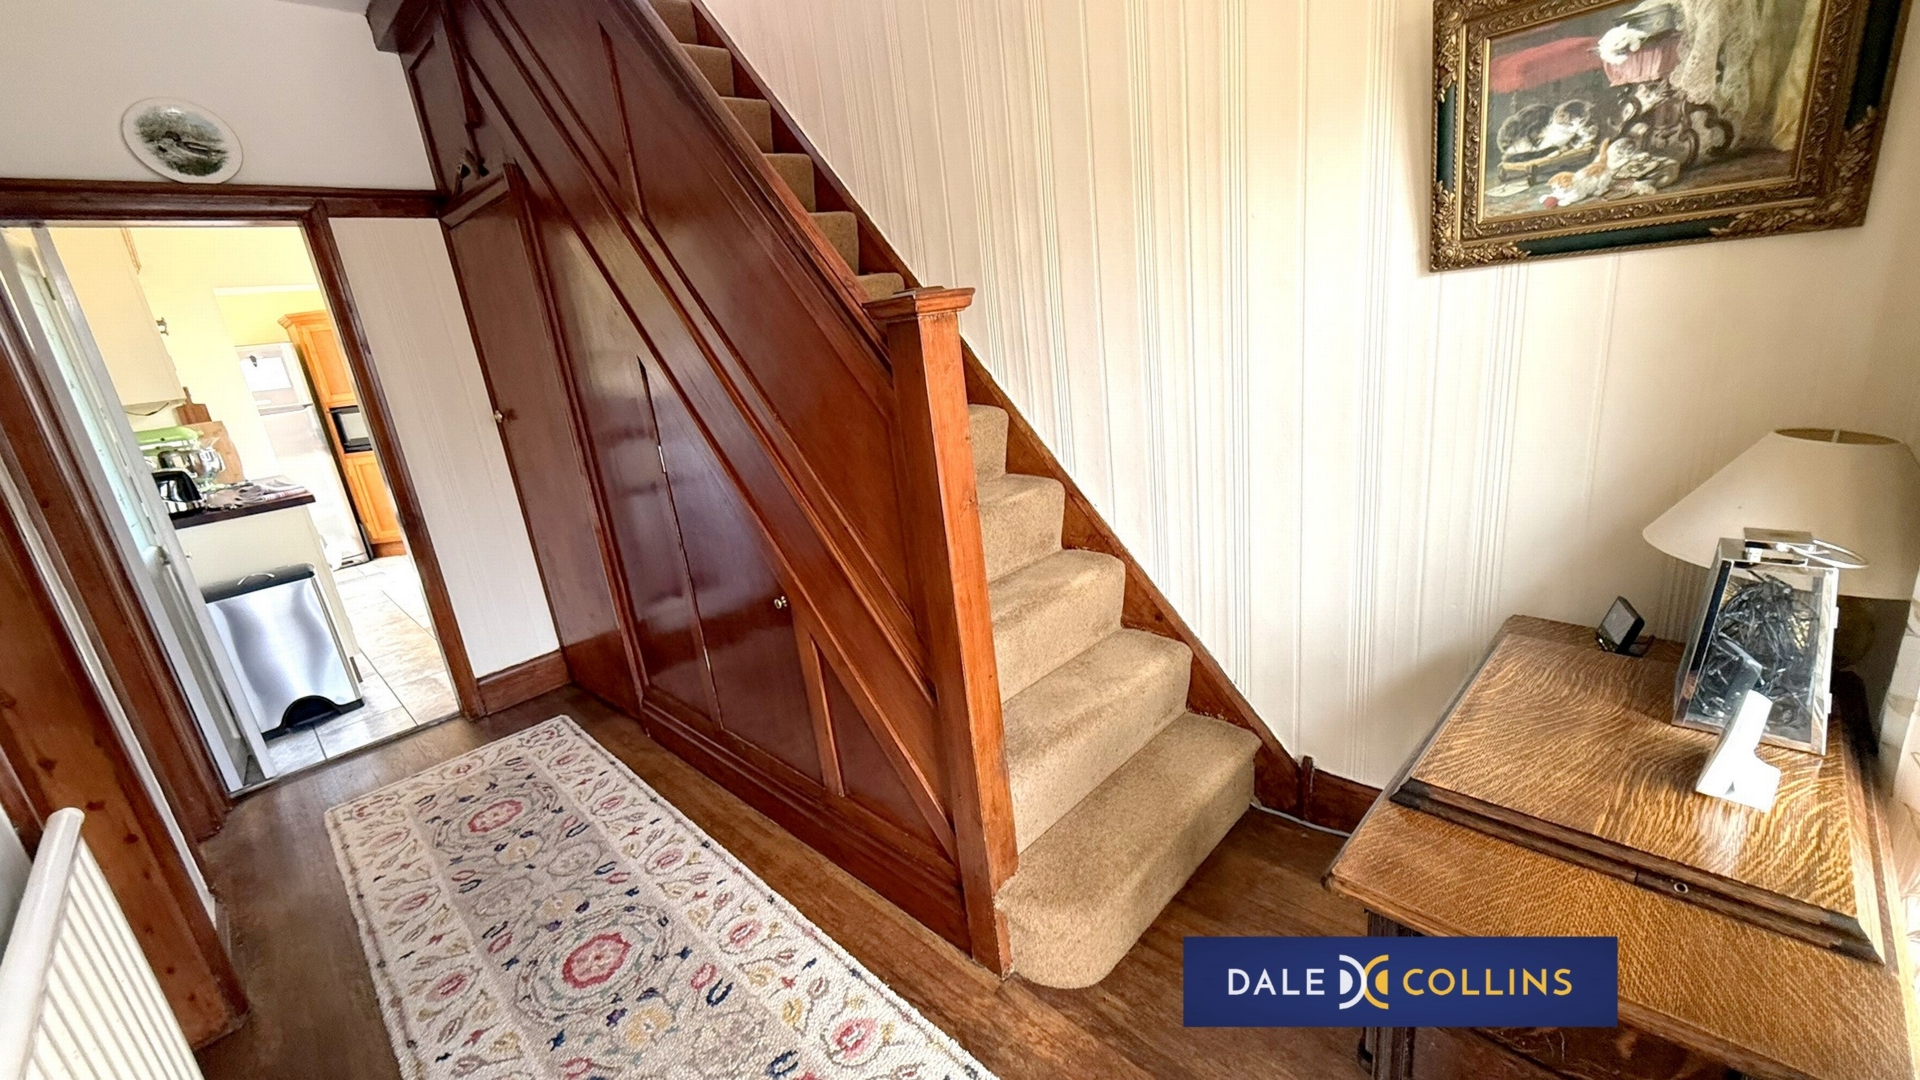
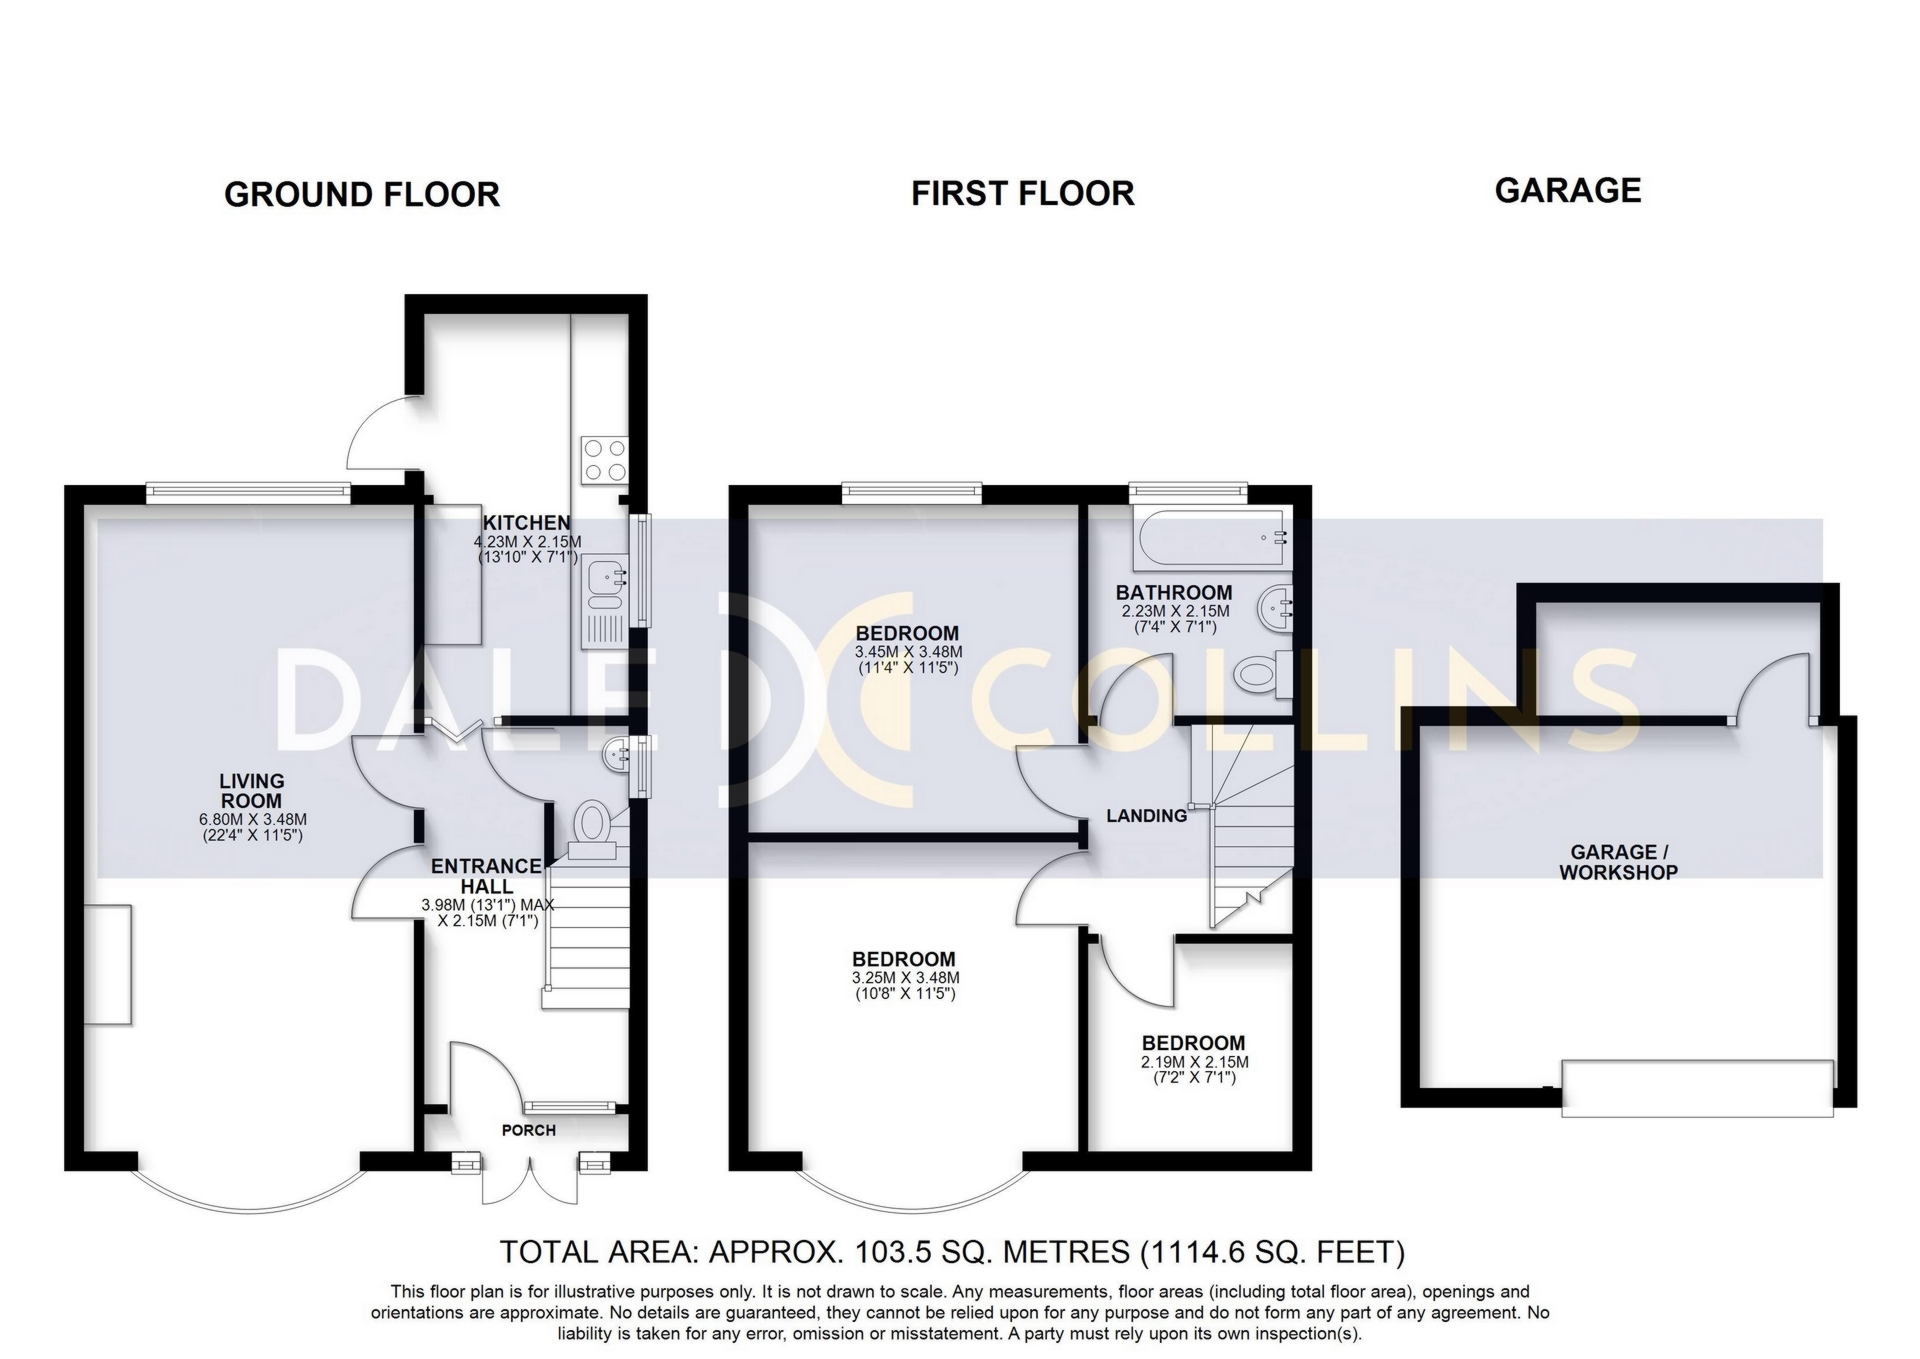
| HALLWAY | Original floorboards, central heating radiator
| |||
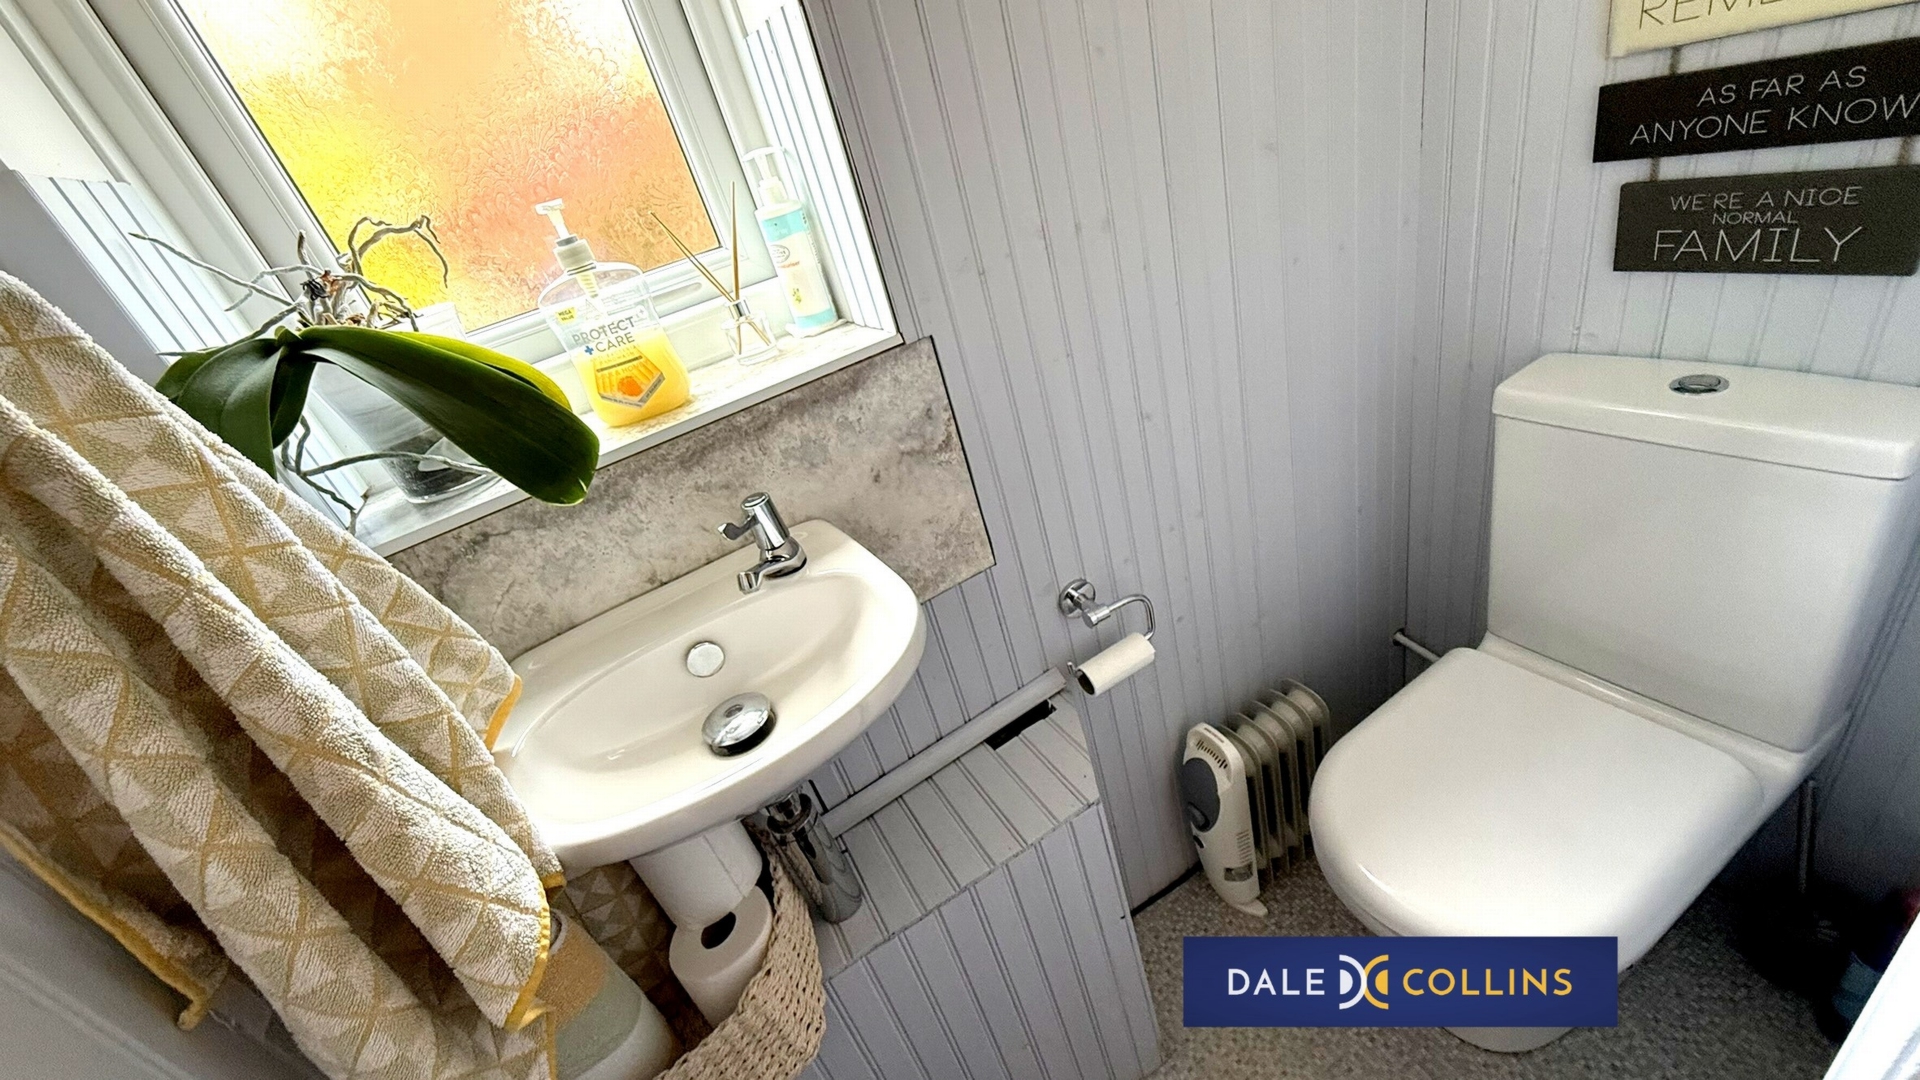
| GROUND FLOOR WC | Low level WC, wash hand basin, uPVC double glazing.
| |||
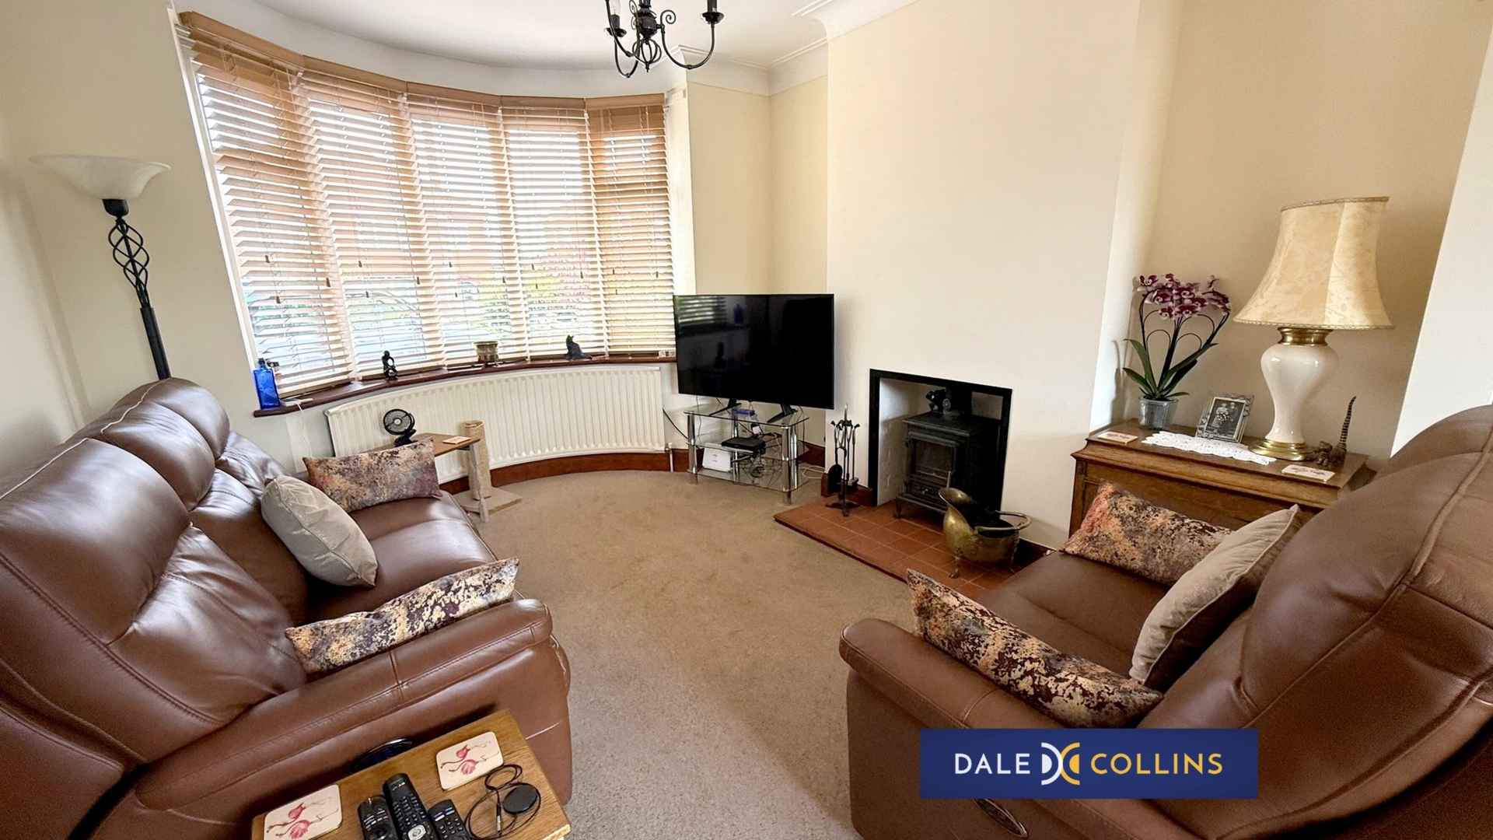
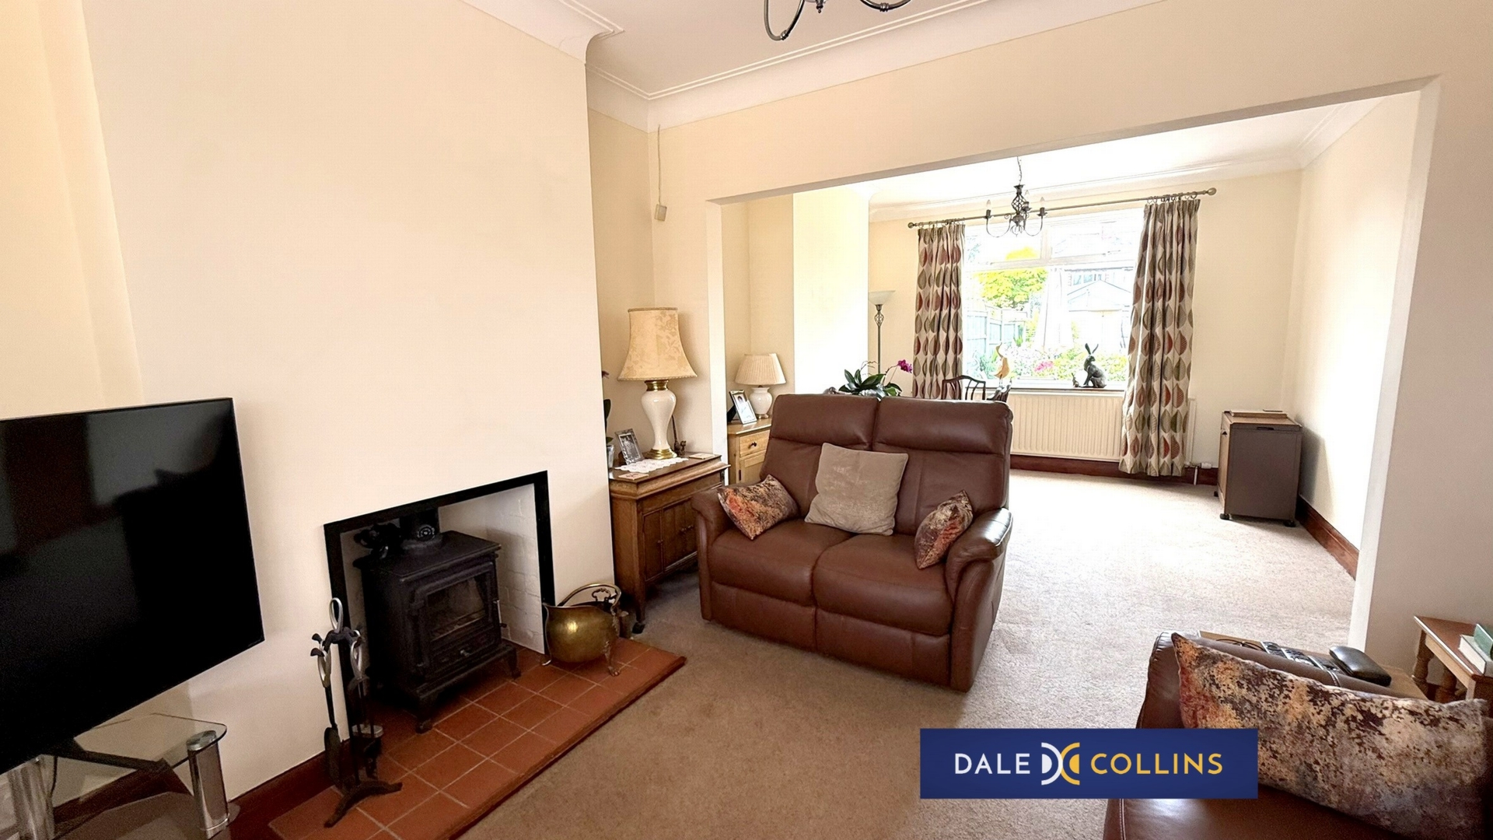
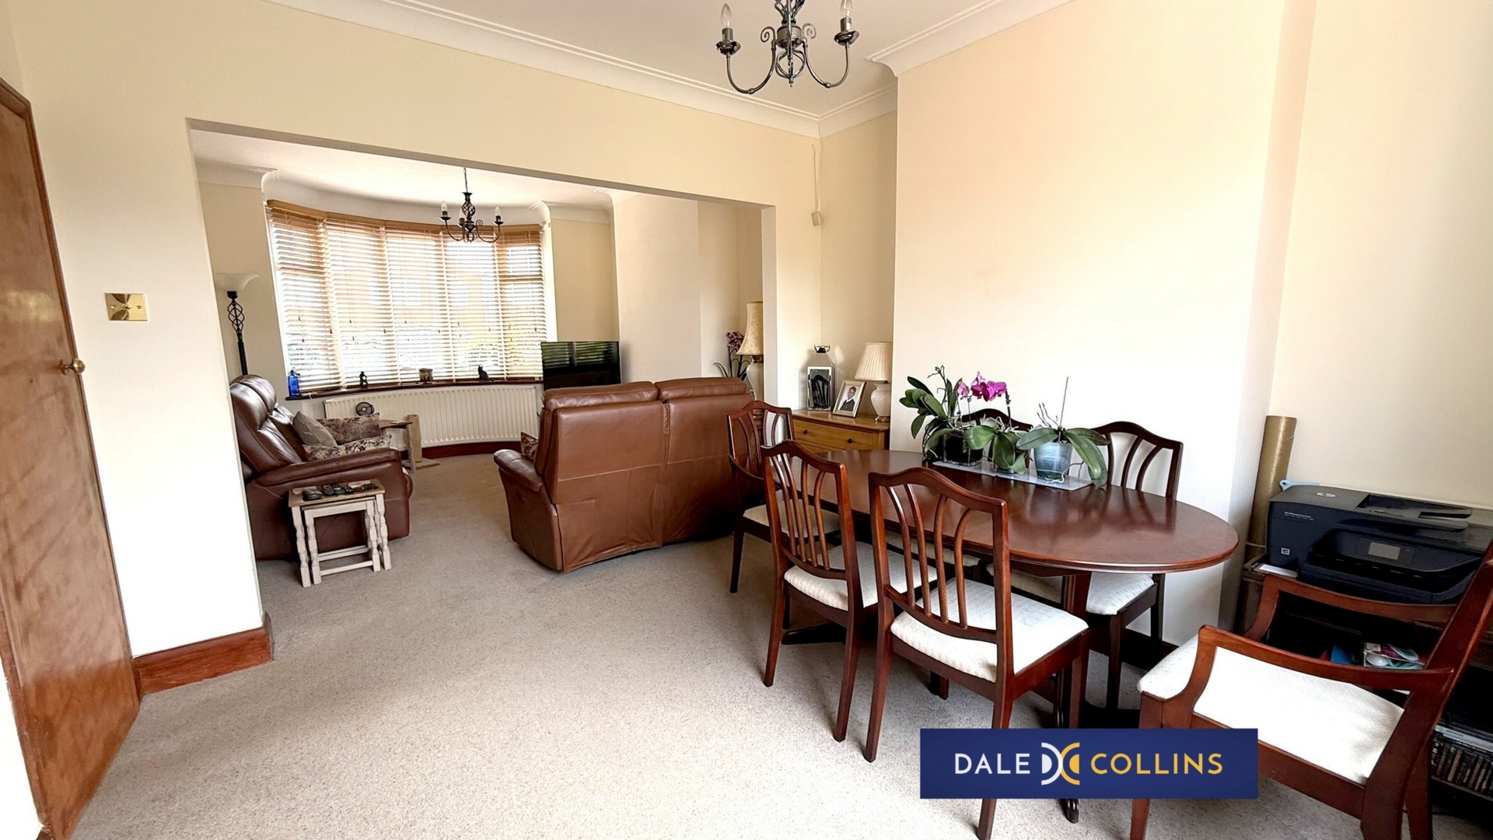
| LOUNGE/DINER | LOUNGE AREA: 10'7 x 11'5 (3.23m x 3.48m)
Fitted carpet, uPVC bay window, fireplace with log burner.
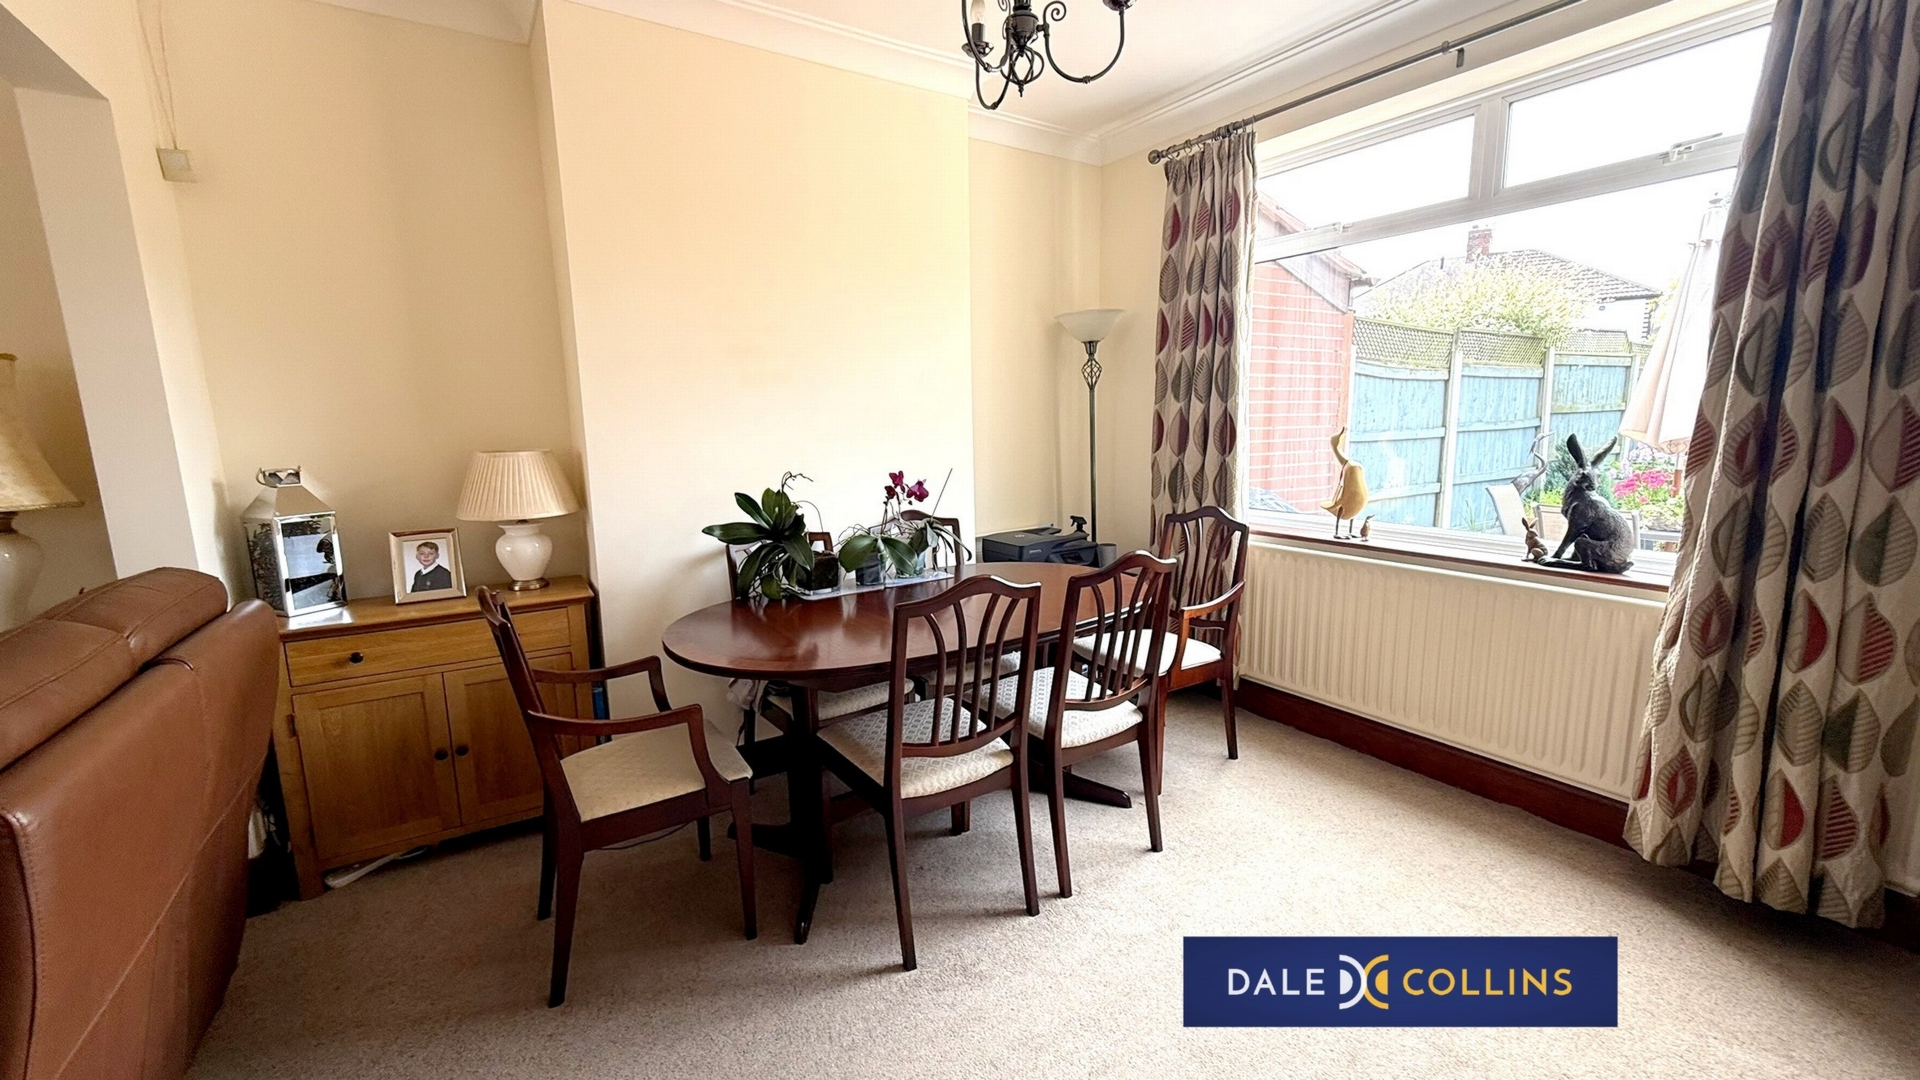
DINING AREA: 11'3 x 11'5 (3.43m x 3.48m)
Fitted carpet, double glazing. | |||
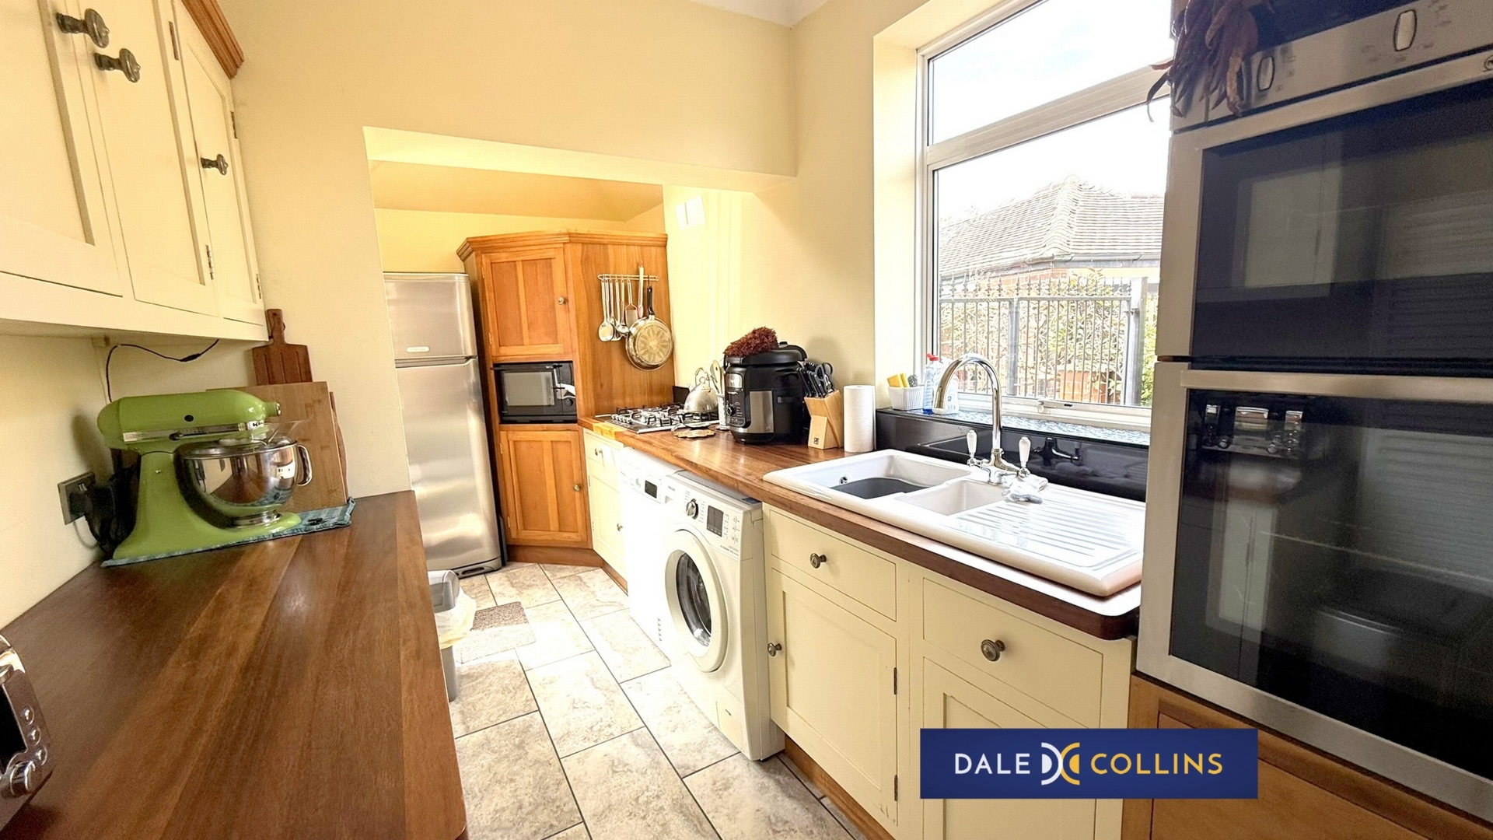
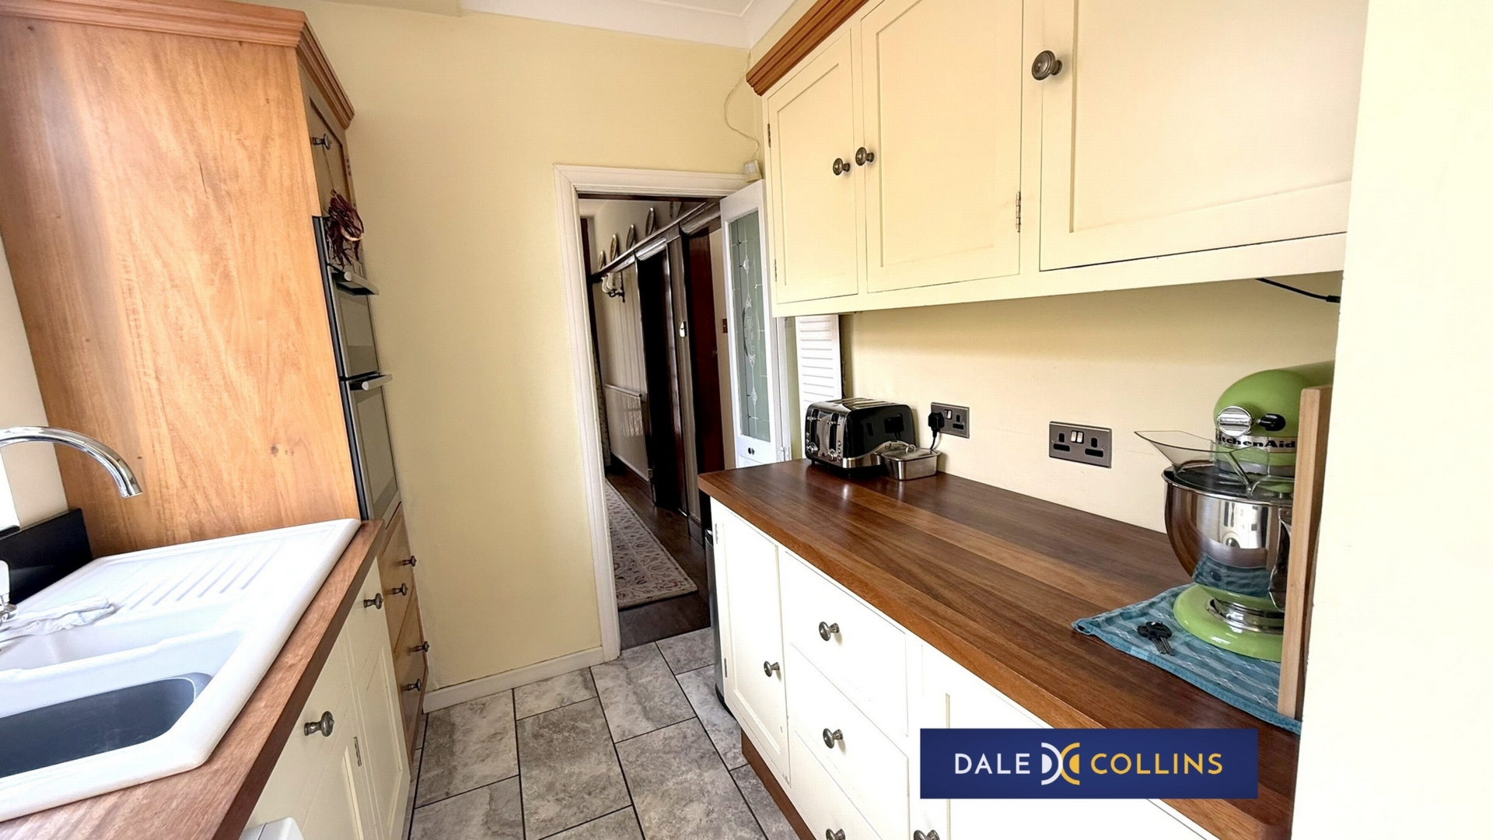
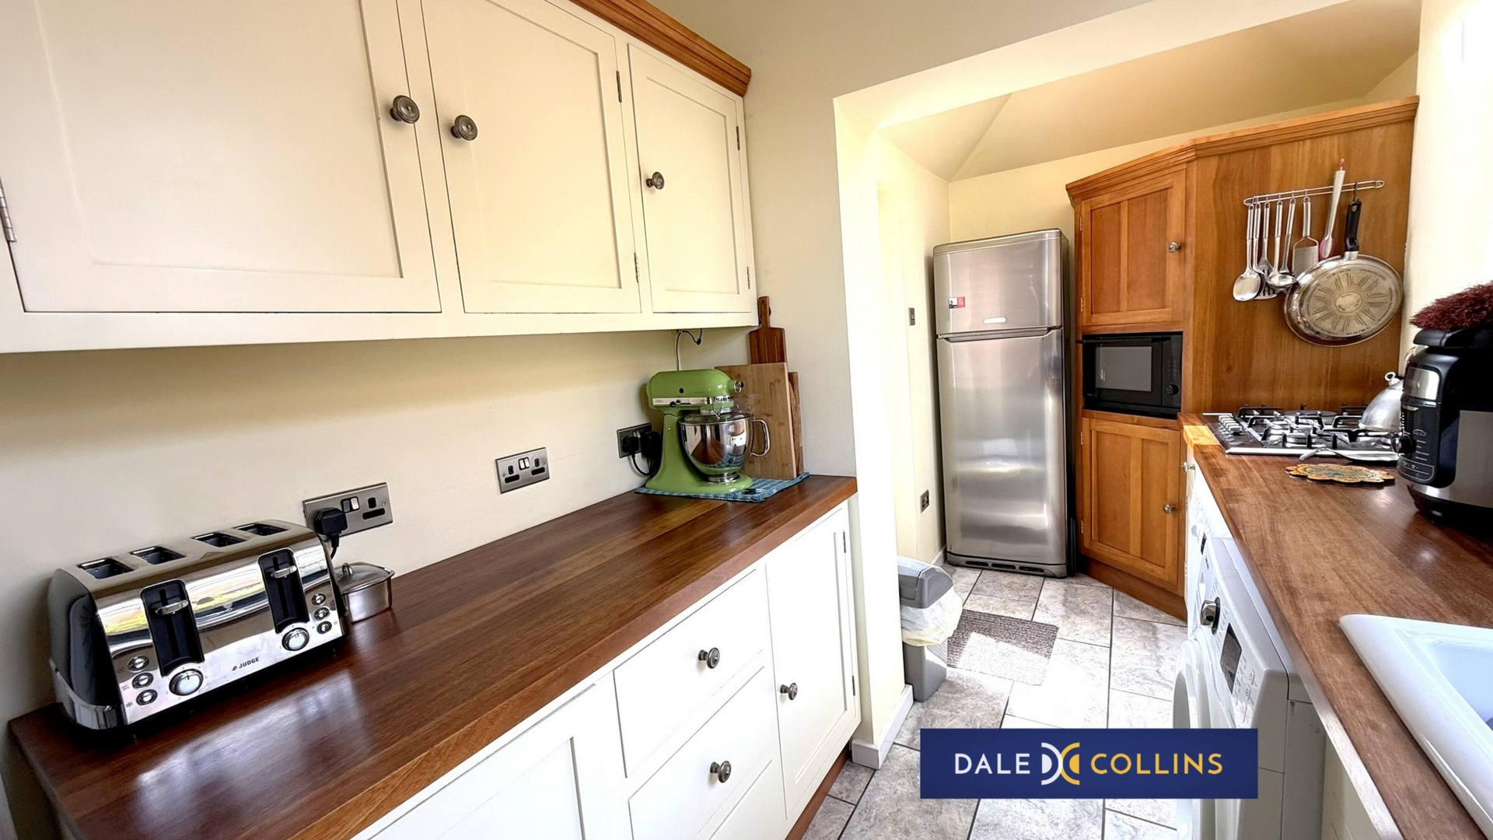
| KITCHEN | 14'8" max x 6'10" (4.47m x 2.08m) Ceramic sink with cupboards below, base and wall storage units, working surfaces. Integrated five ring gas hob with electric double oven and dishwasher. Plumbing for washing machine, tiled floor, uPVC double glazing, sky lights. | |||
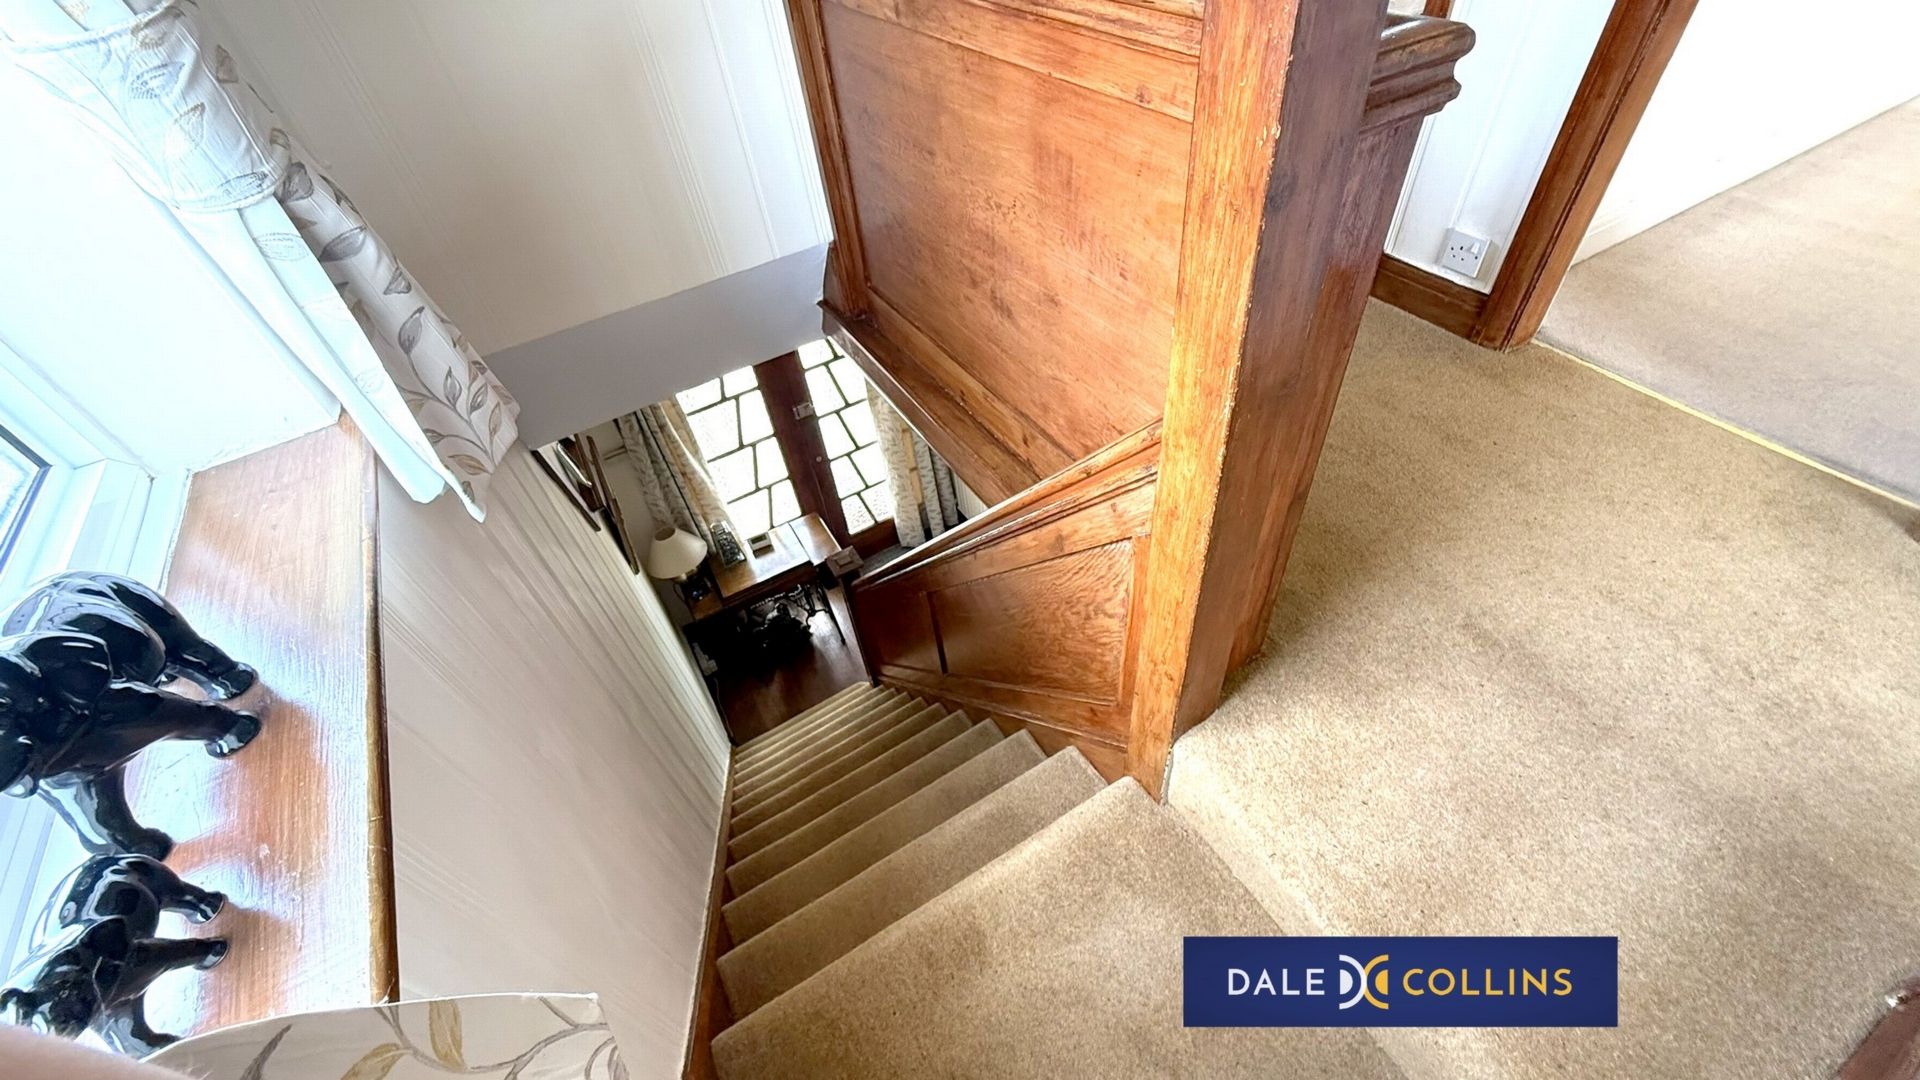
| LANDING | Fitted carpet, double glazing. | |||
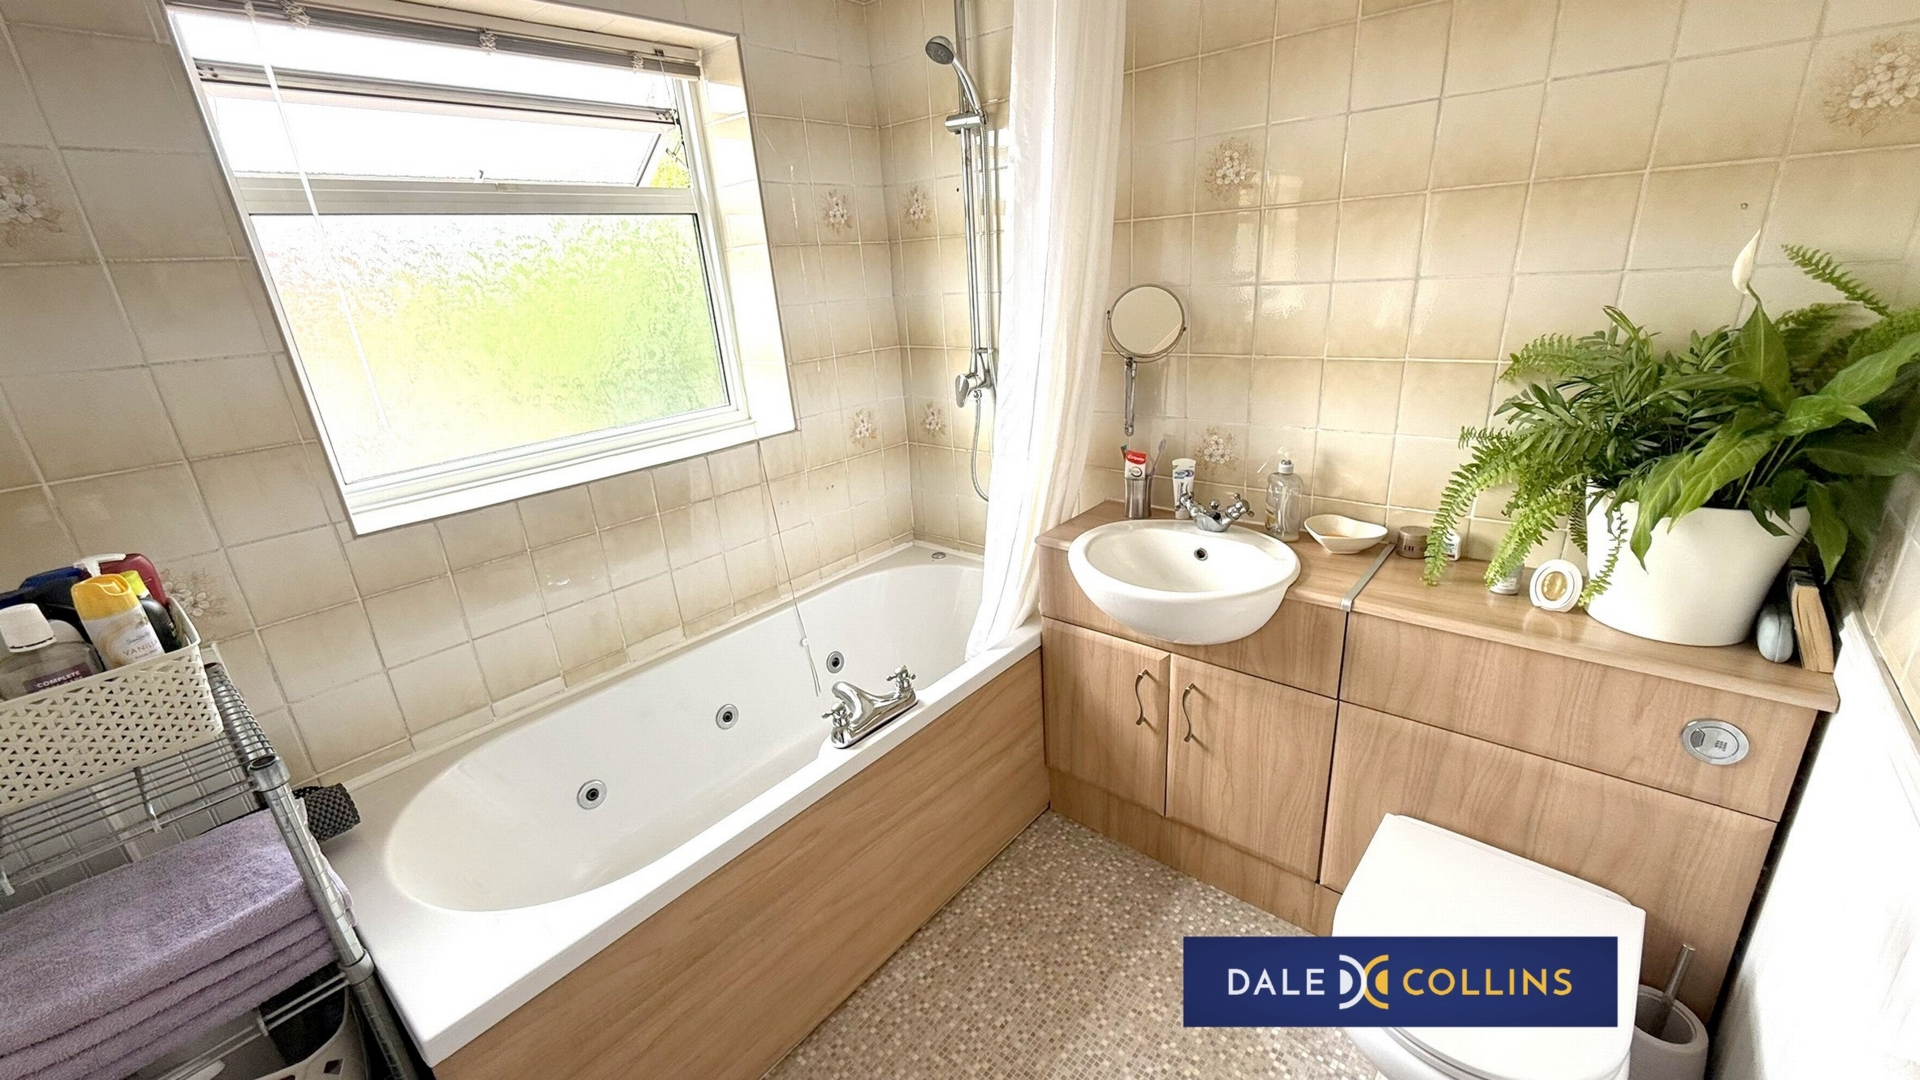
| BATHROOM/WC | 6'10" x 6'9" (2.08m x 2.06m) Spa bath with shower over, low level WC, vanity wash hand basin, double glazing, central heating radiator, vinyl flooring. | |||
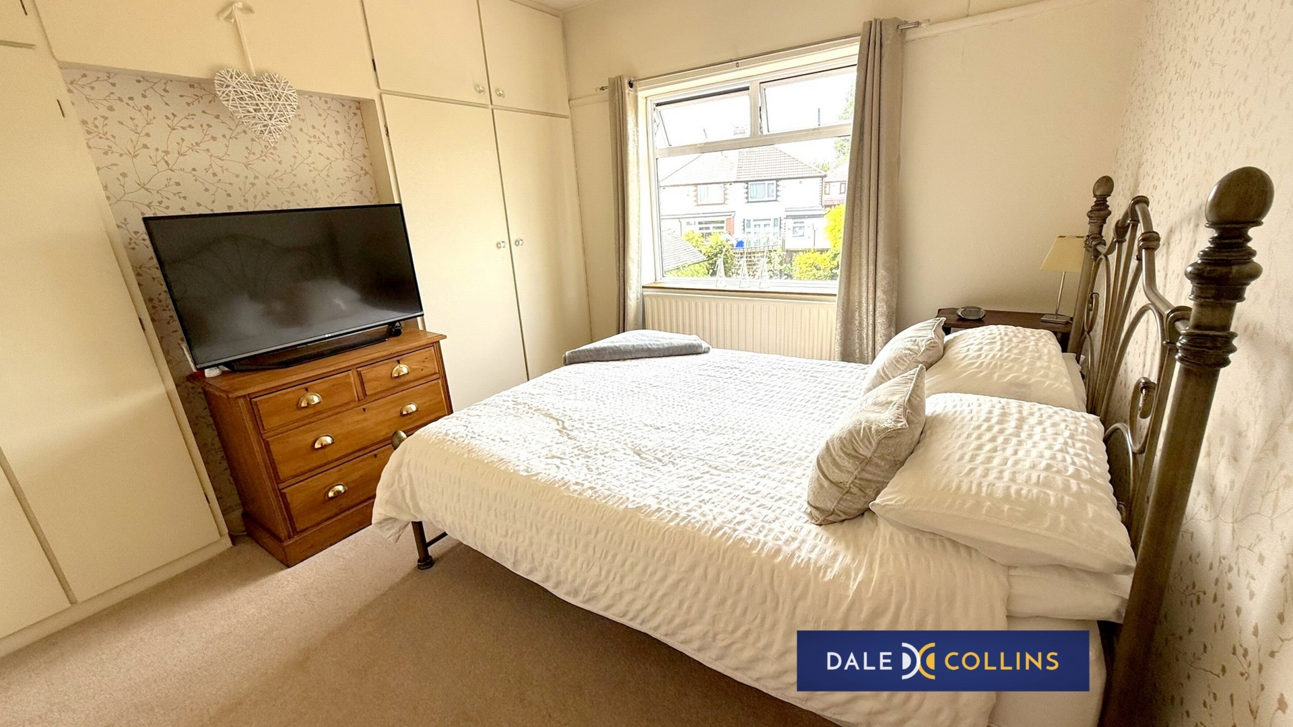
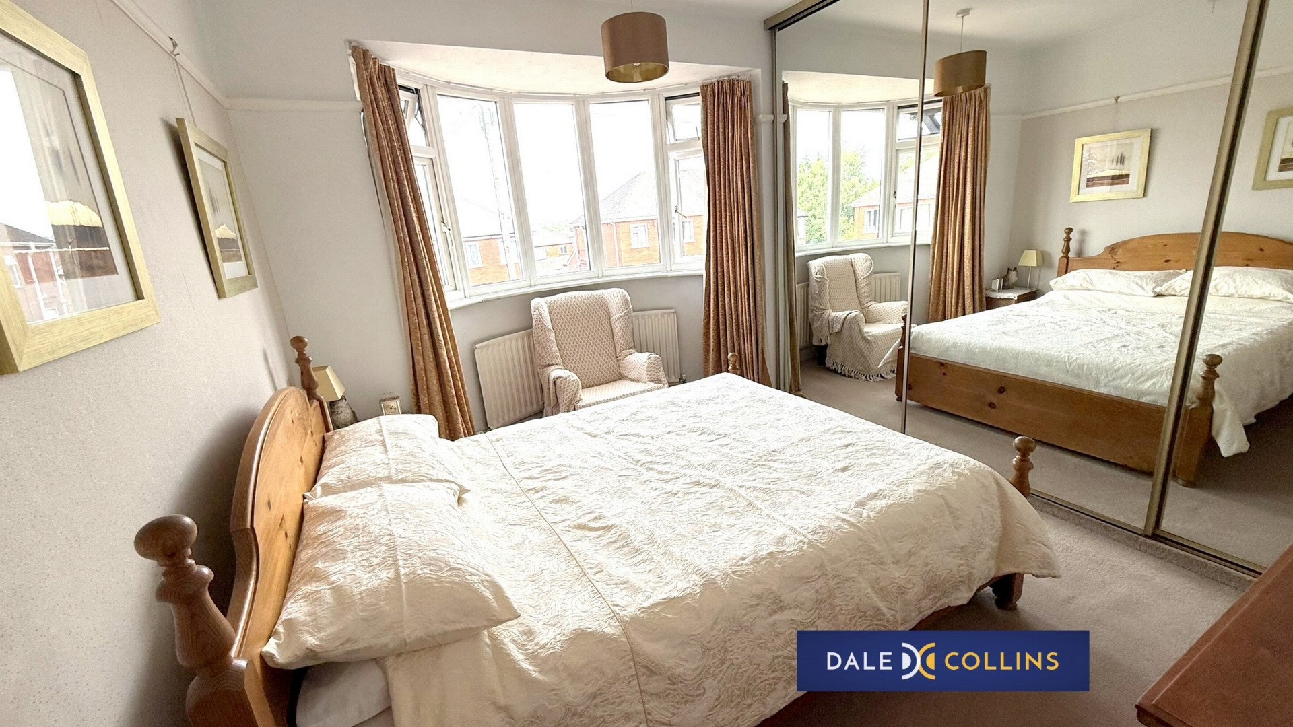
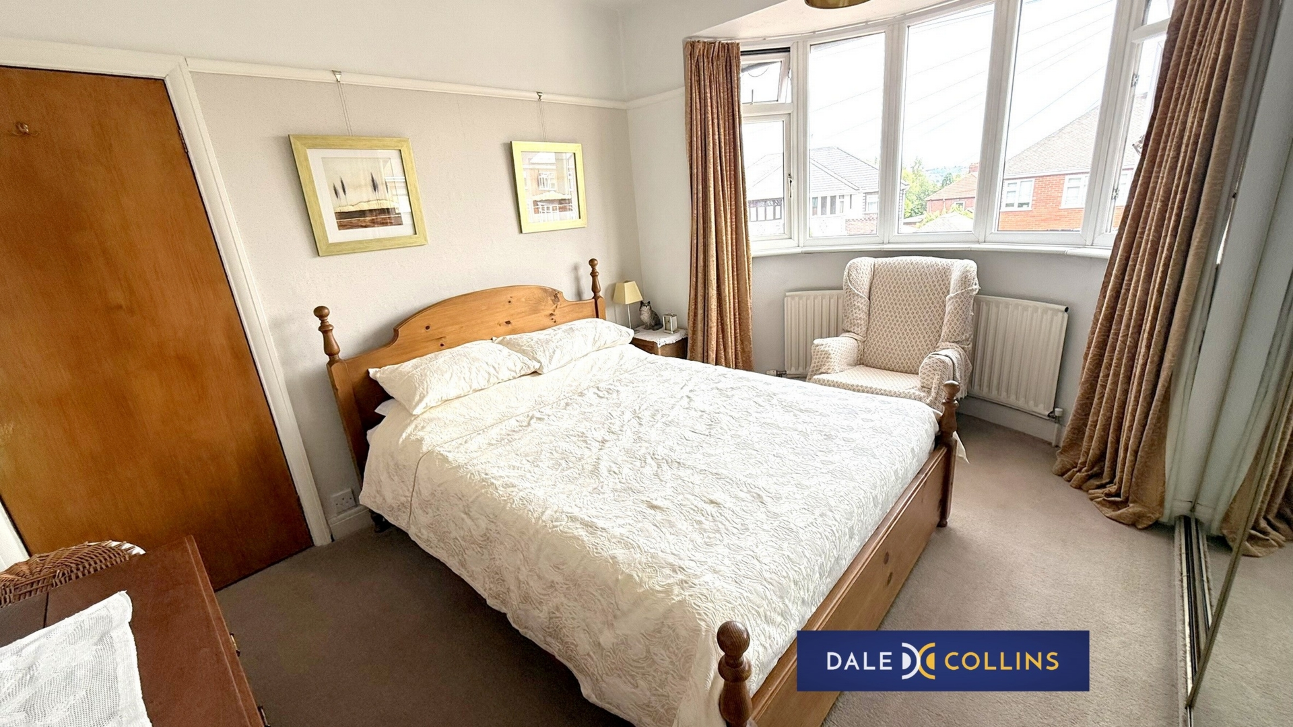
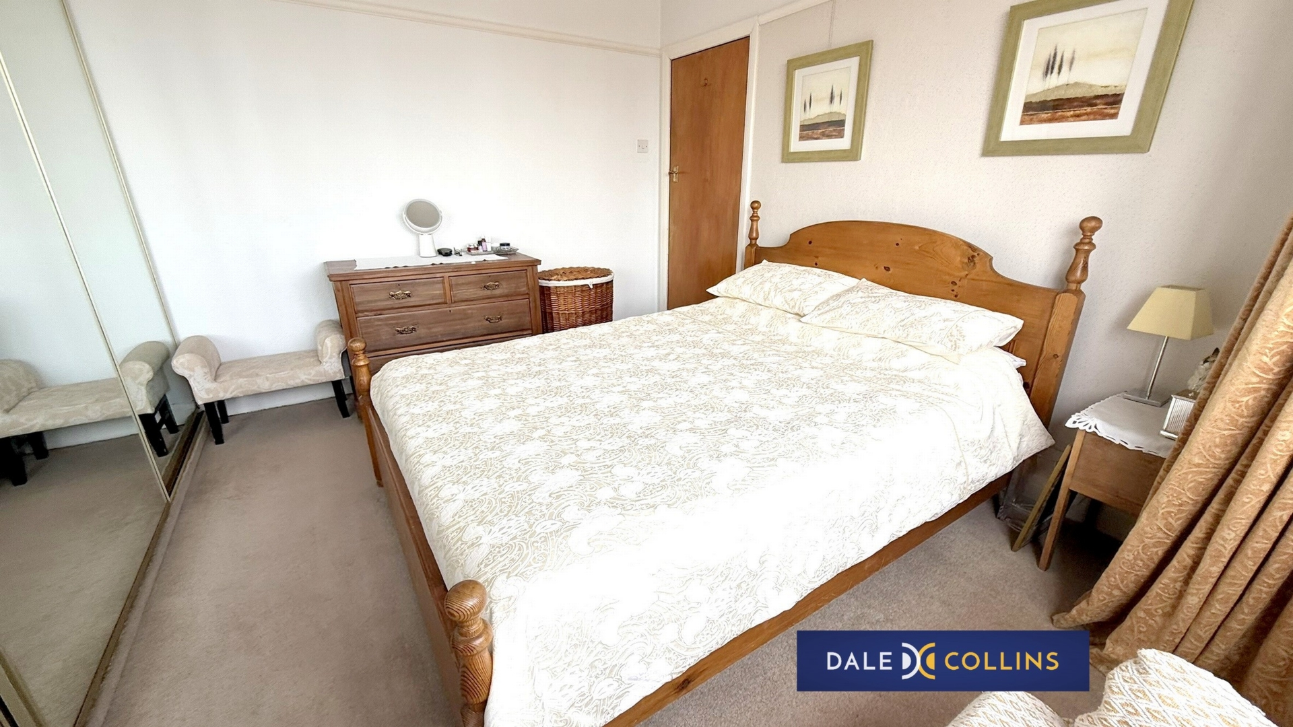
| BEDROOM ONE | 13'1" into bay x 9'5" to robes (3.99m x 2.87m) Fitted carpet, central heating radiator, uPVC double glazing, fitted wardrobes. | |||
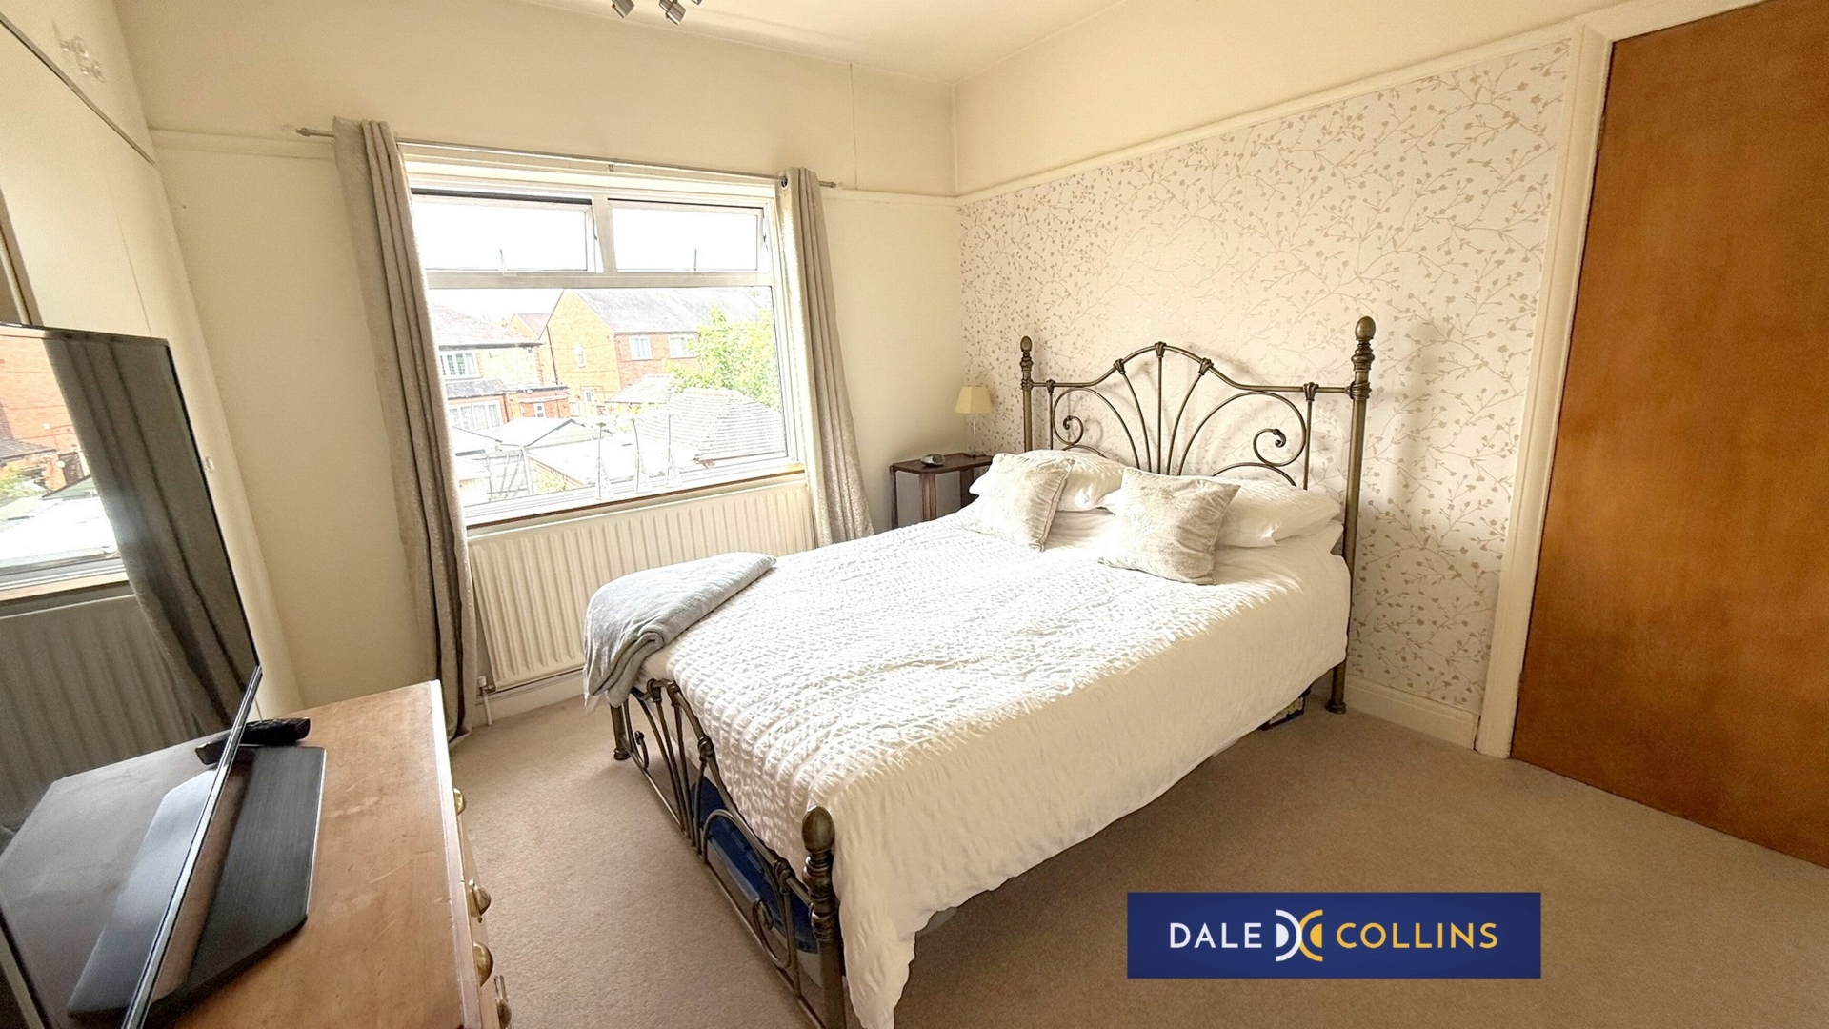
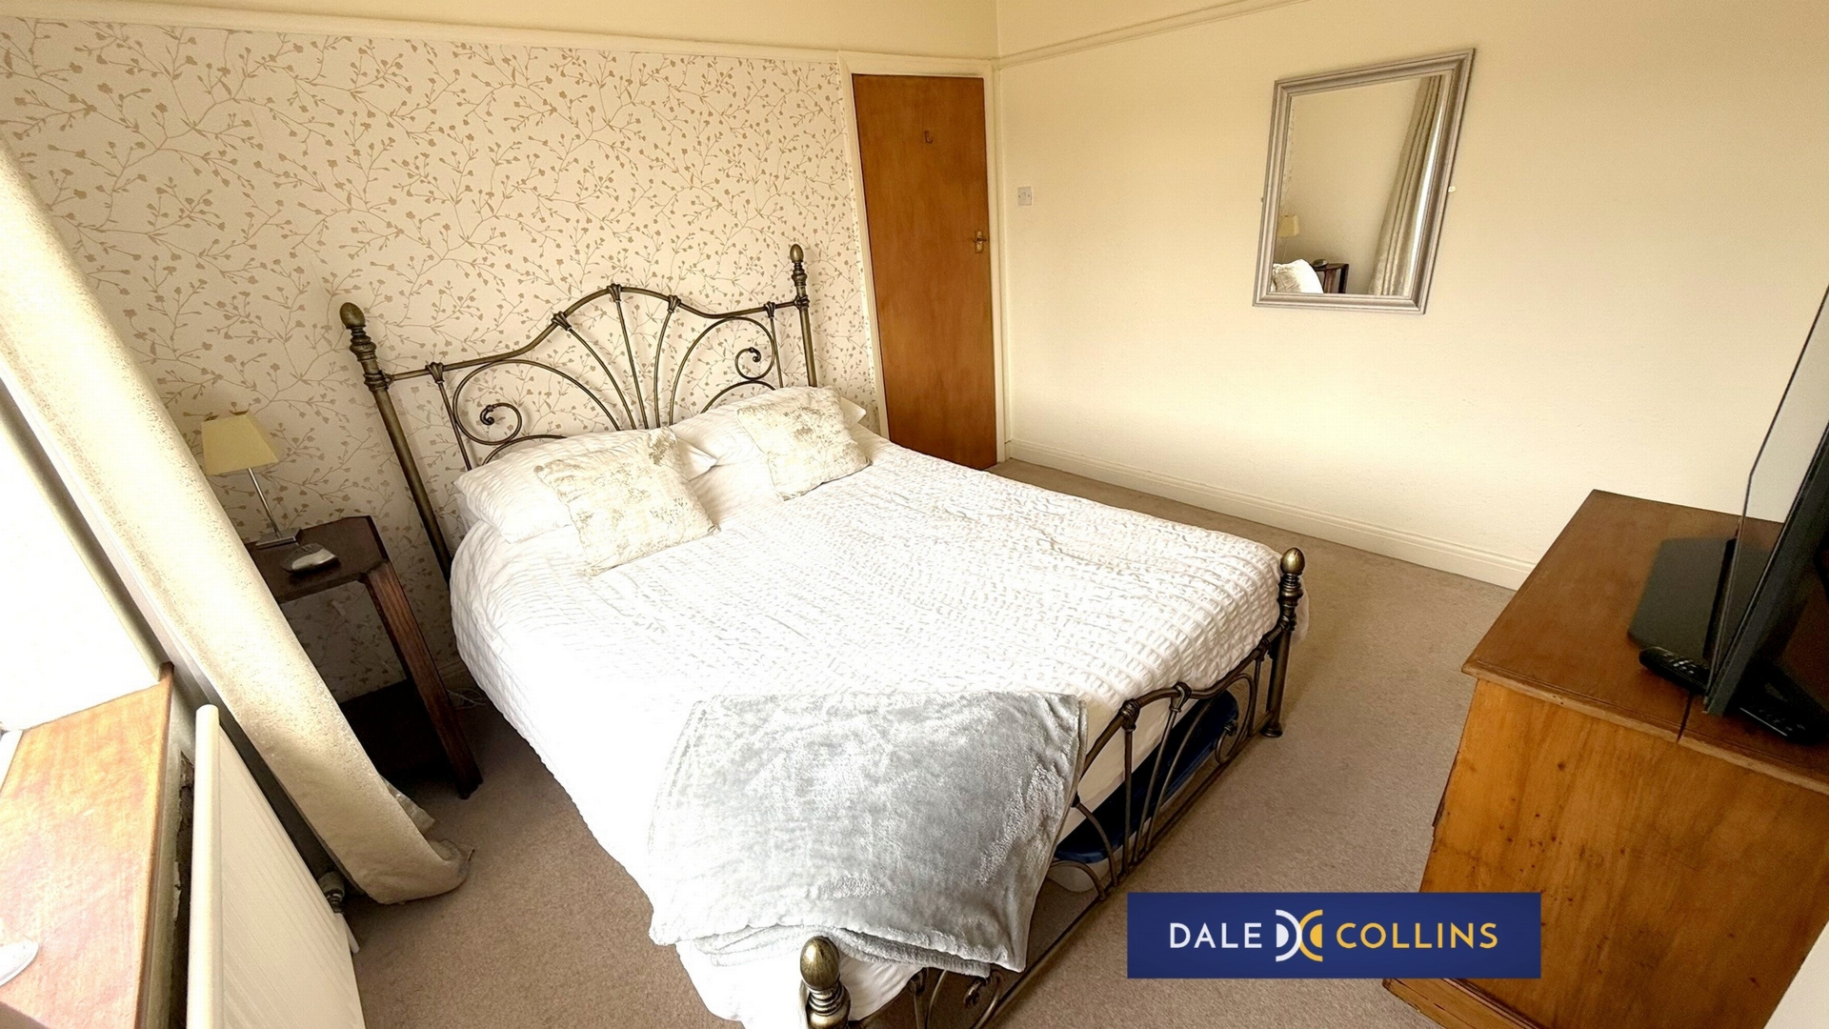
| BEDROOM TWO | 11'4" x 9'9" to robes (3.45m x 2.97m) Fitted carpet, central heating radiator, double glazing, fitted wardrobes. | |||
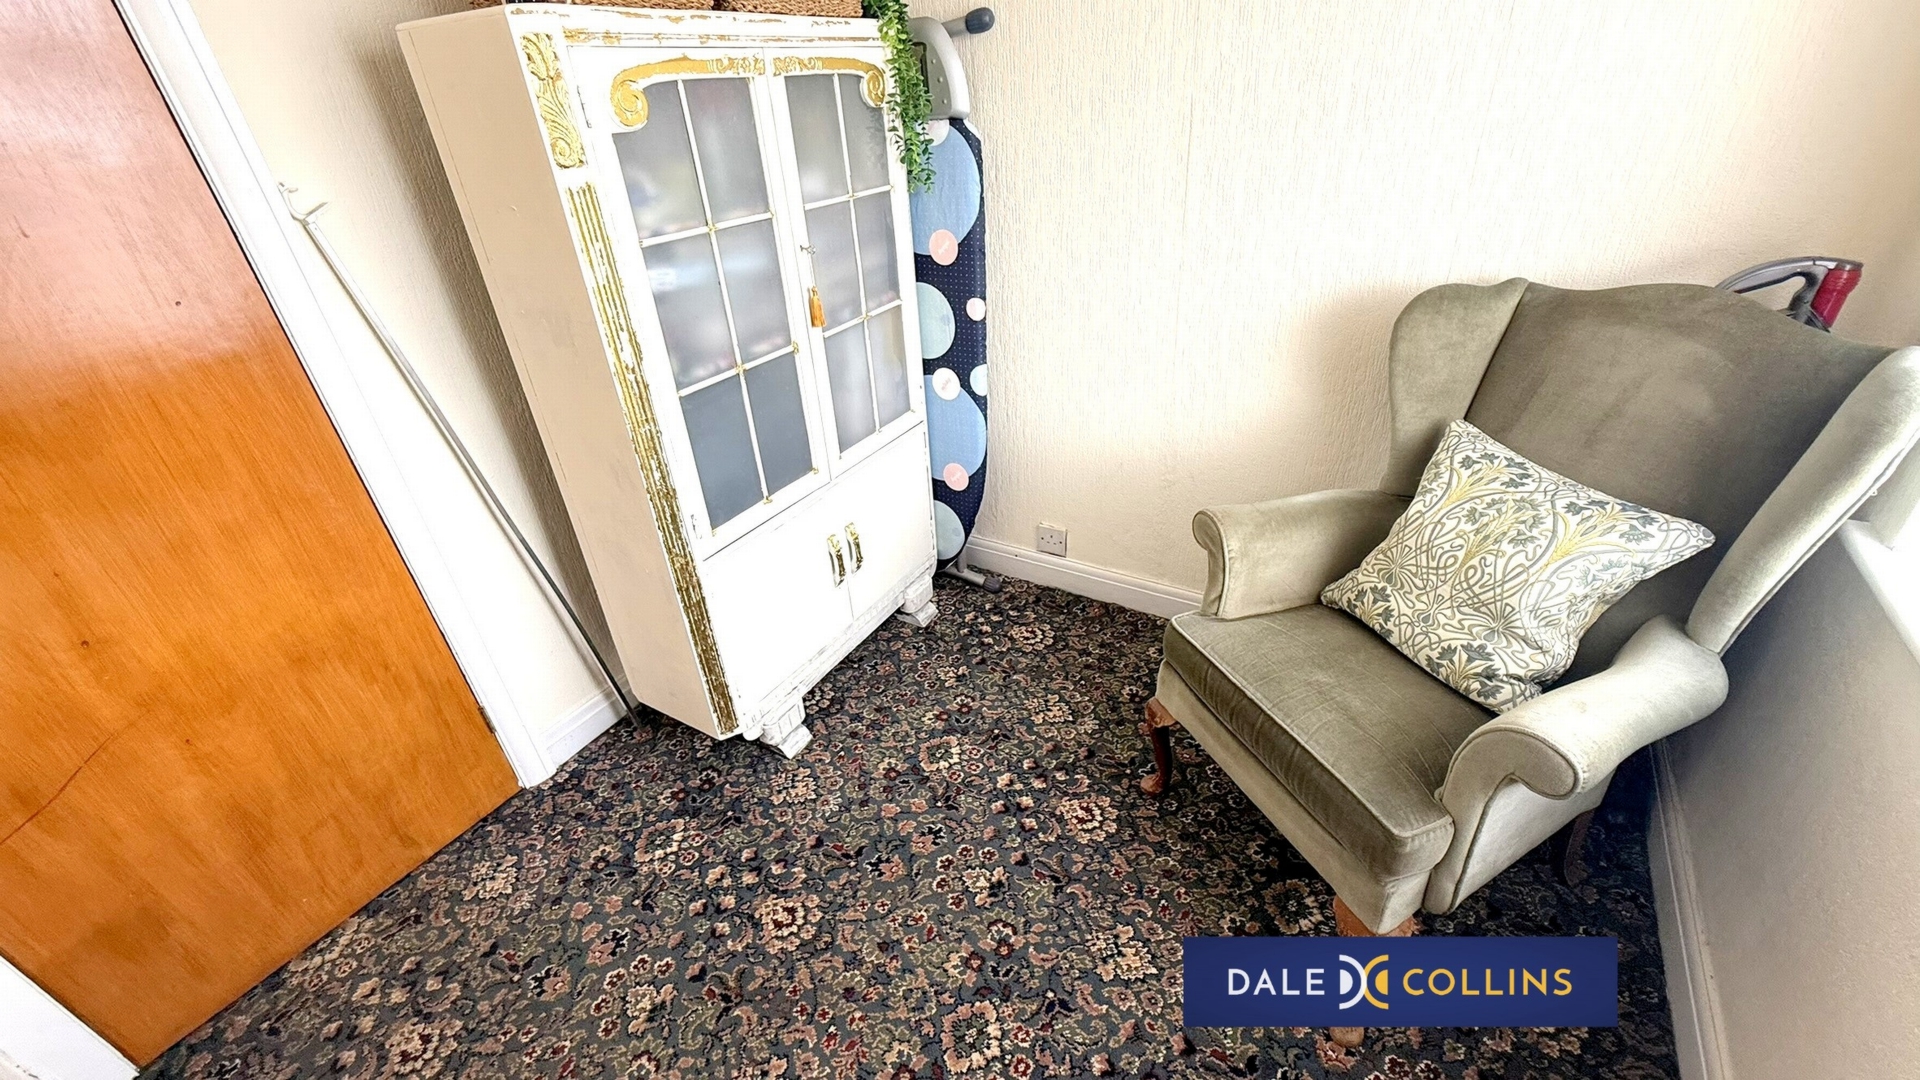
| BEDROOM THREE | 7'2" x 6'11" (2.18m x 2.11m) Fitted carpet, central heating radiator, double glazing. Access to loft which is part boarded and has lighting. The combi boiler is located in the loft. | |||
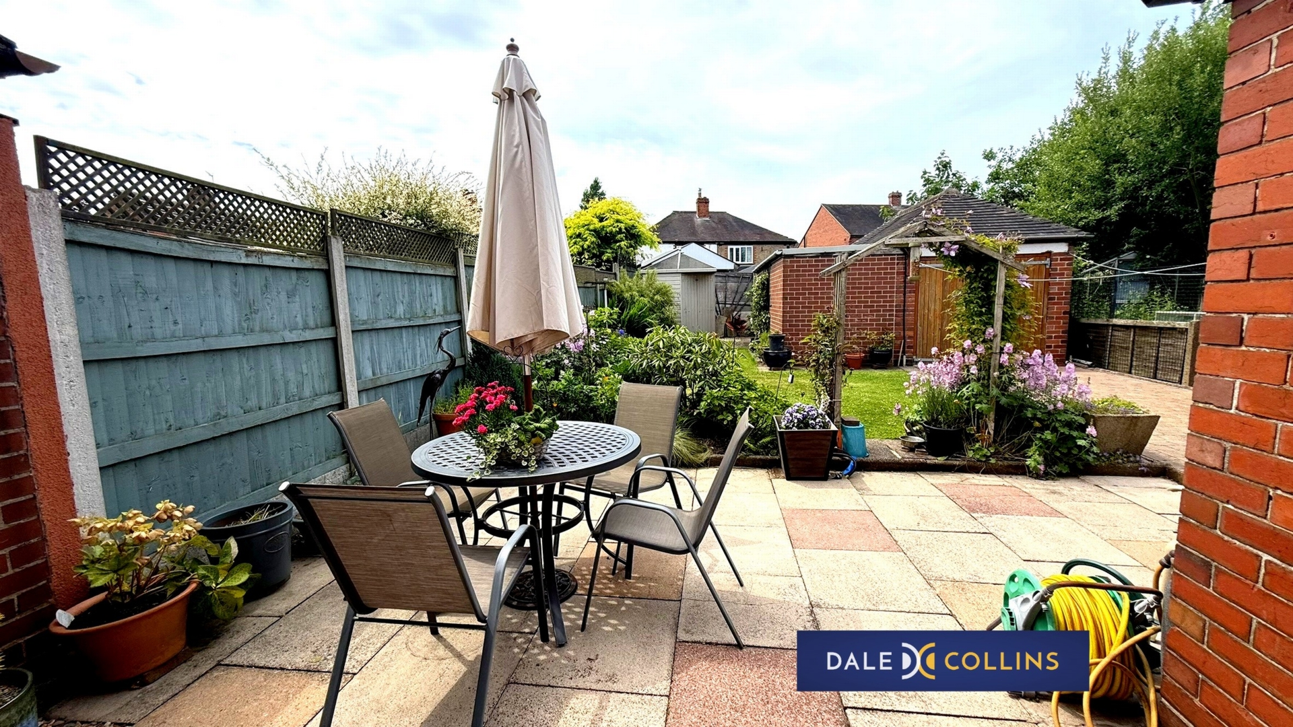
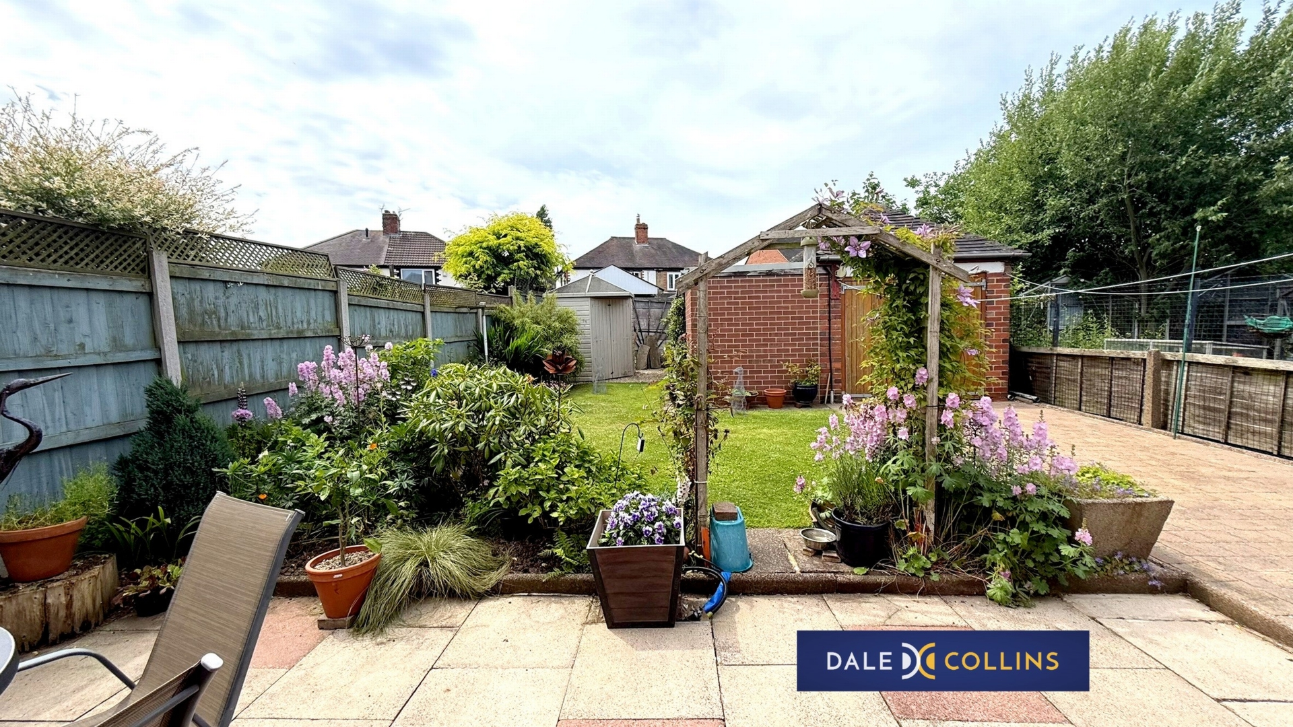
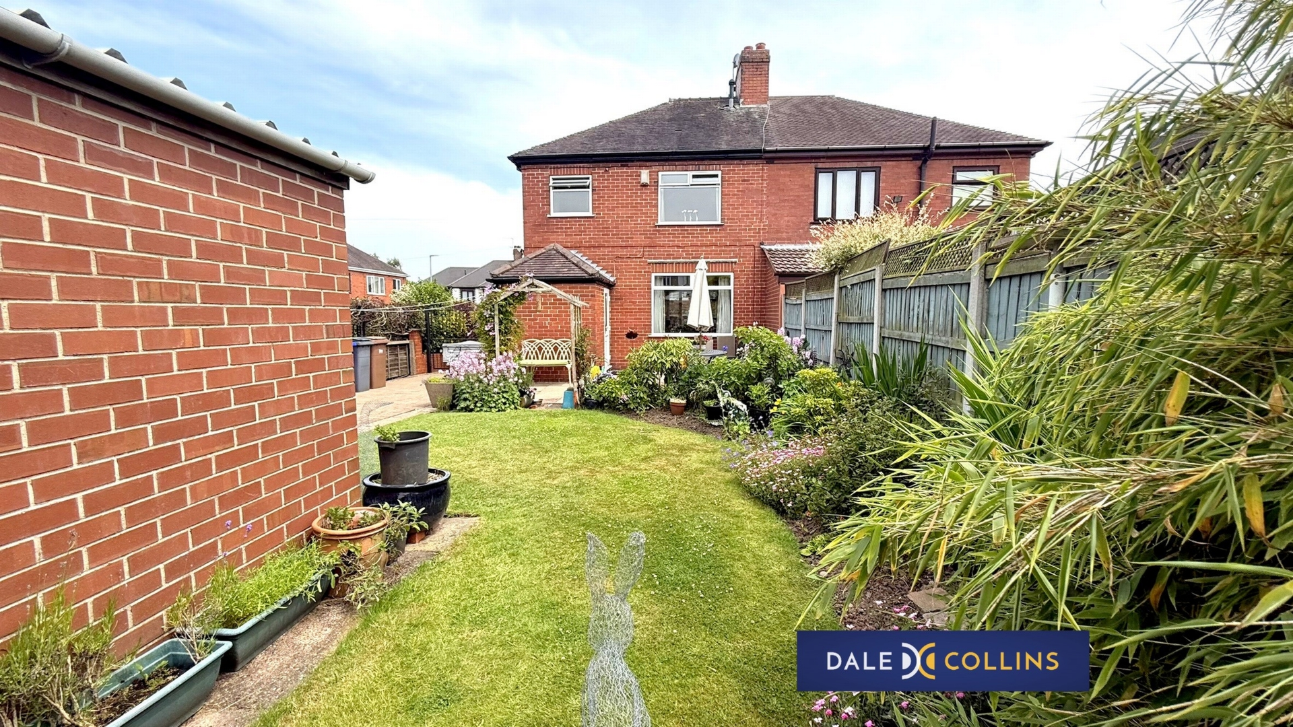
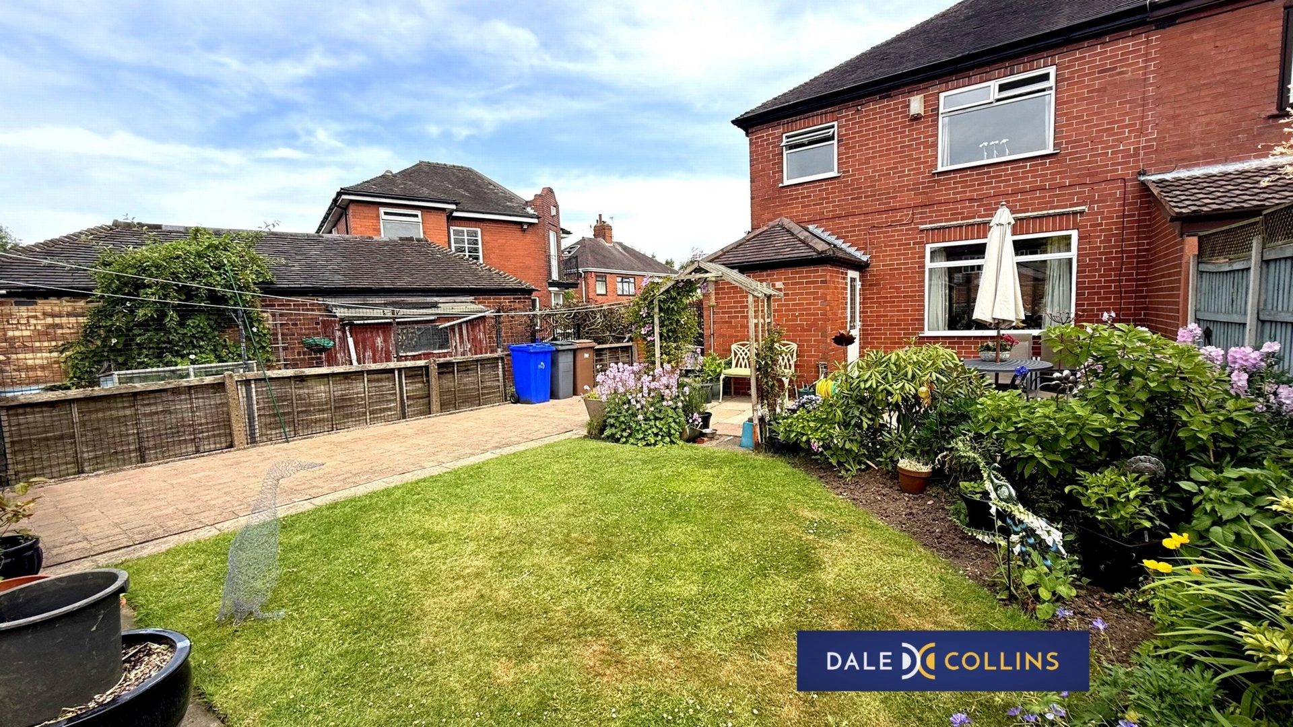
| EXTERNALLY | Brick block driveway provides ample off road parking for several vehicles including space for a caravan. The driveway leads to the detached garage and lovely enclosed rear garden. The rear garden features paved patio, lawn, borders, shed and external cold water supply. | |||
| GARAGE & STORE | 17'5" x 15'6" (5.31m x 4.72m x 3.02 x 1.78) The garage has power and lighting. | |||
| | |
Branch Address
Unit 14 Trentham Technology Park<br>Bellringer Road<br>Trentham<br>Stoke-On-Trent<br>Staffordshire<br>ST4 8LJ
Unit 14 Trentham Technology Park<br>Bellringer Road<br>Trentham<br>Stoke-On-Trent<br>Staffordshire<br>ST4 8LJ
Reference: DALEA_004679
IMPORTANT NOTICE
Descriptions of the property are subjective and are used in good faith as an opinion and NOT as a statement of fact. Please make further specific enquires to ensure that our descriptions are likely to match any expectations you may have of the property. We have not tested any services, systems or appliances at this property. We strongly recommend that all the information we provide be verified by you on inspection, and by your Surveyor and Conveyancer.